LoveDesignBuildRepeat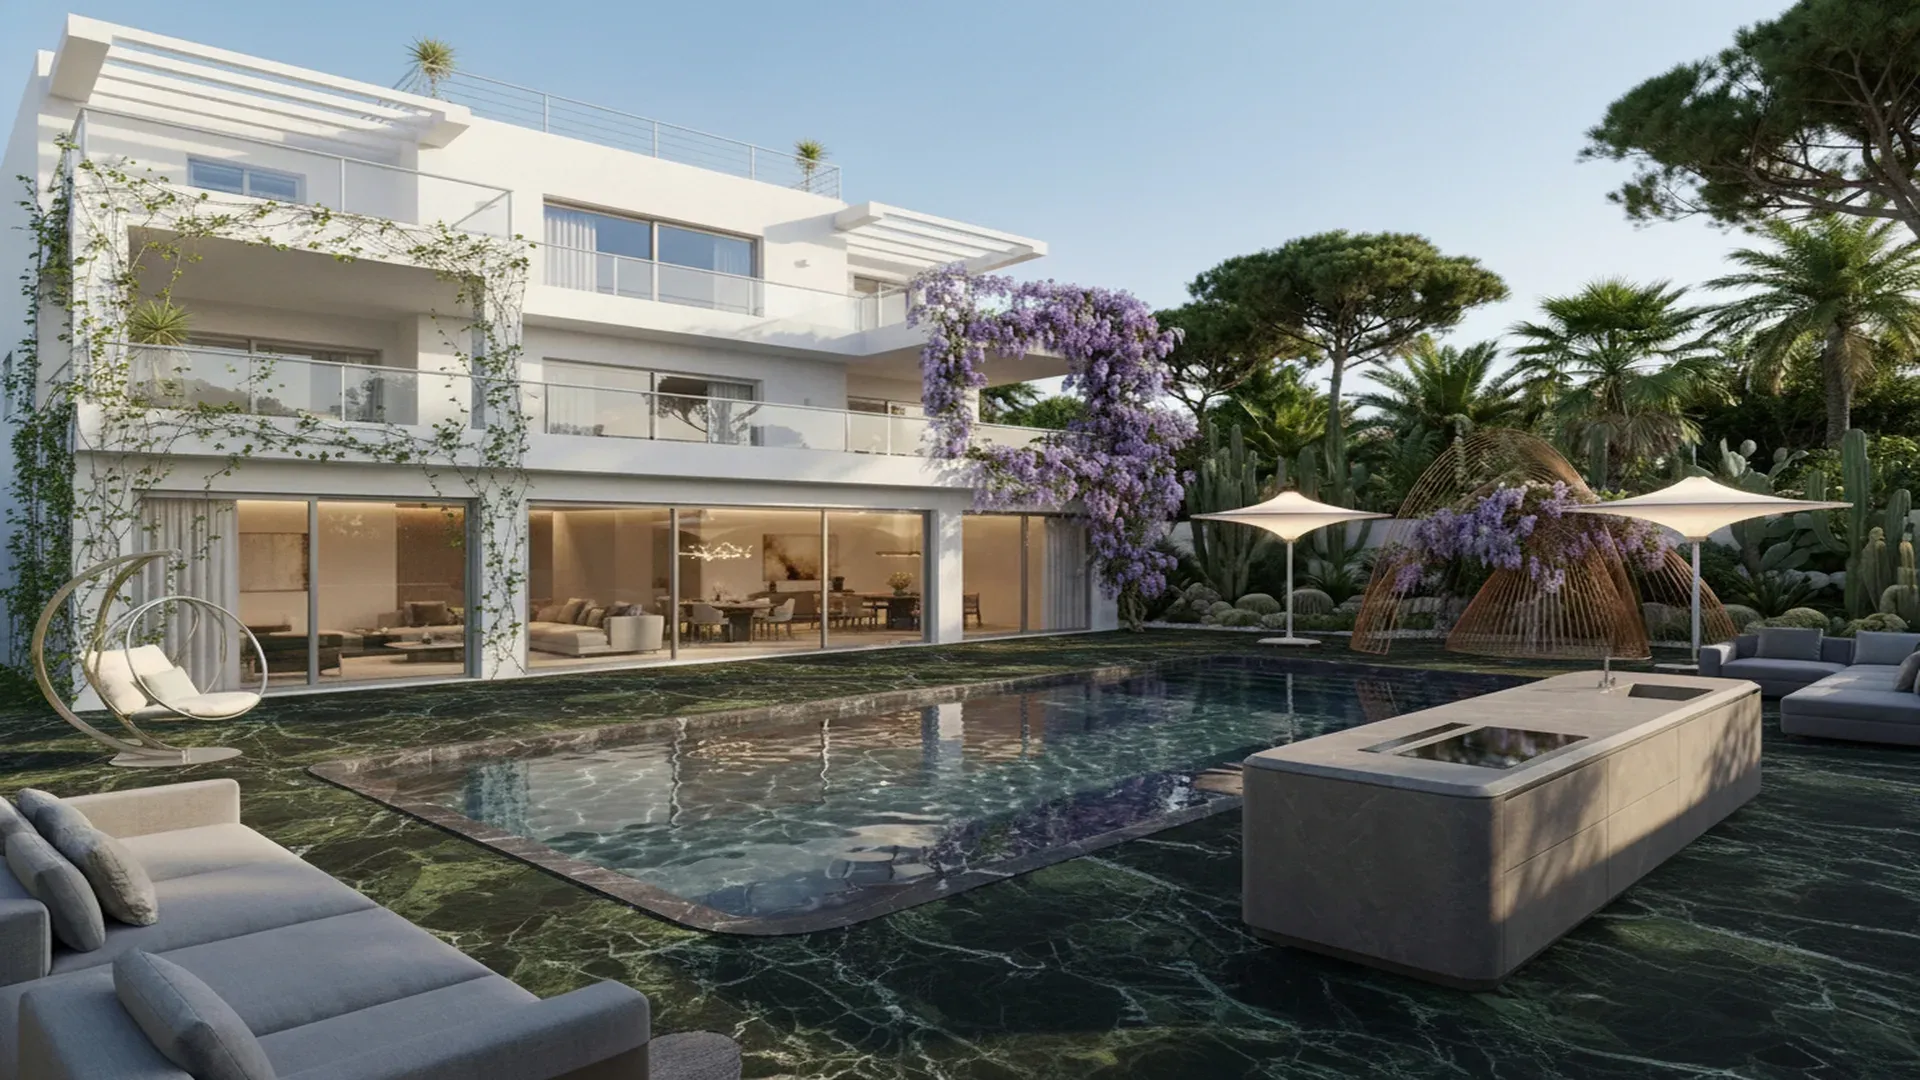
Villa in Marbella
Location: Marbella, Andalusia, Spain . GFA: 550 sqm
Architectural concept
In the closed urbanisation of El Rosario, on Marbella's coveted eastern shore, our studio is converting a generous but undistinguished villa into a contemporary residence. The property sits on one of the coast's better plots — minutes from the old town and the port, facing the Mediterranean with panoramic views from several floors — and the existing building, though sound in structure and generous in distribution, had the particular blankness of a house built for a market rather than for a life. The brief is the most satisfying kind of project: an empty canvas, a great view, and clients who have come to understand, after a decade of performing the life they thought they wanted, what it is they actually need.
Spatial organisation
The plan keeps what the existing villa got right and reorganises what it did not. Five bedrooms, including a great master suite with its terrace, dressing room, and sea-facing bathroom. An independent guest apartment with its own entrance. A principal living floor with an open kitchen, direct terrace access, and the sea view held in a single wide frame. Above, a rooftop chill-out terrace with jacuzzi and the panoramic Mediterranean. Below, the entertainment level — home cinema, gym, and direct access to the garden, the pool, and the poolside pavilion. Four outdoor parking spaces, a mature garden, and the consolidated landscape that the previous decades had, almost by accident, got right.
Materials and climate
Book-matched marble
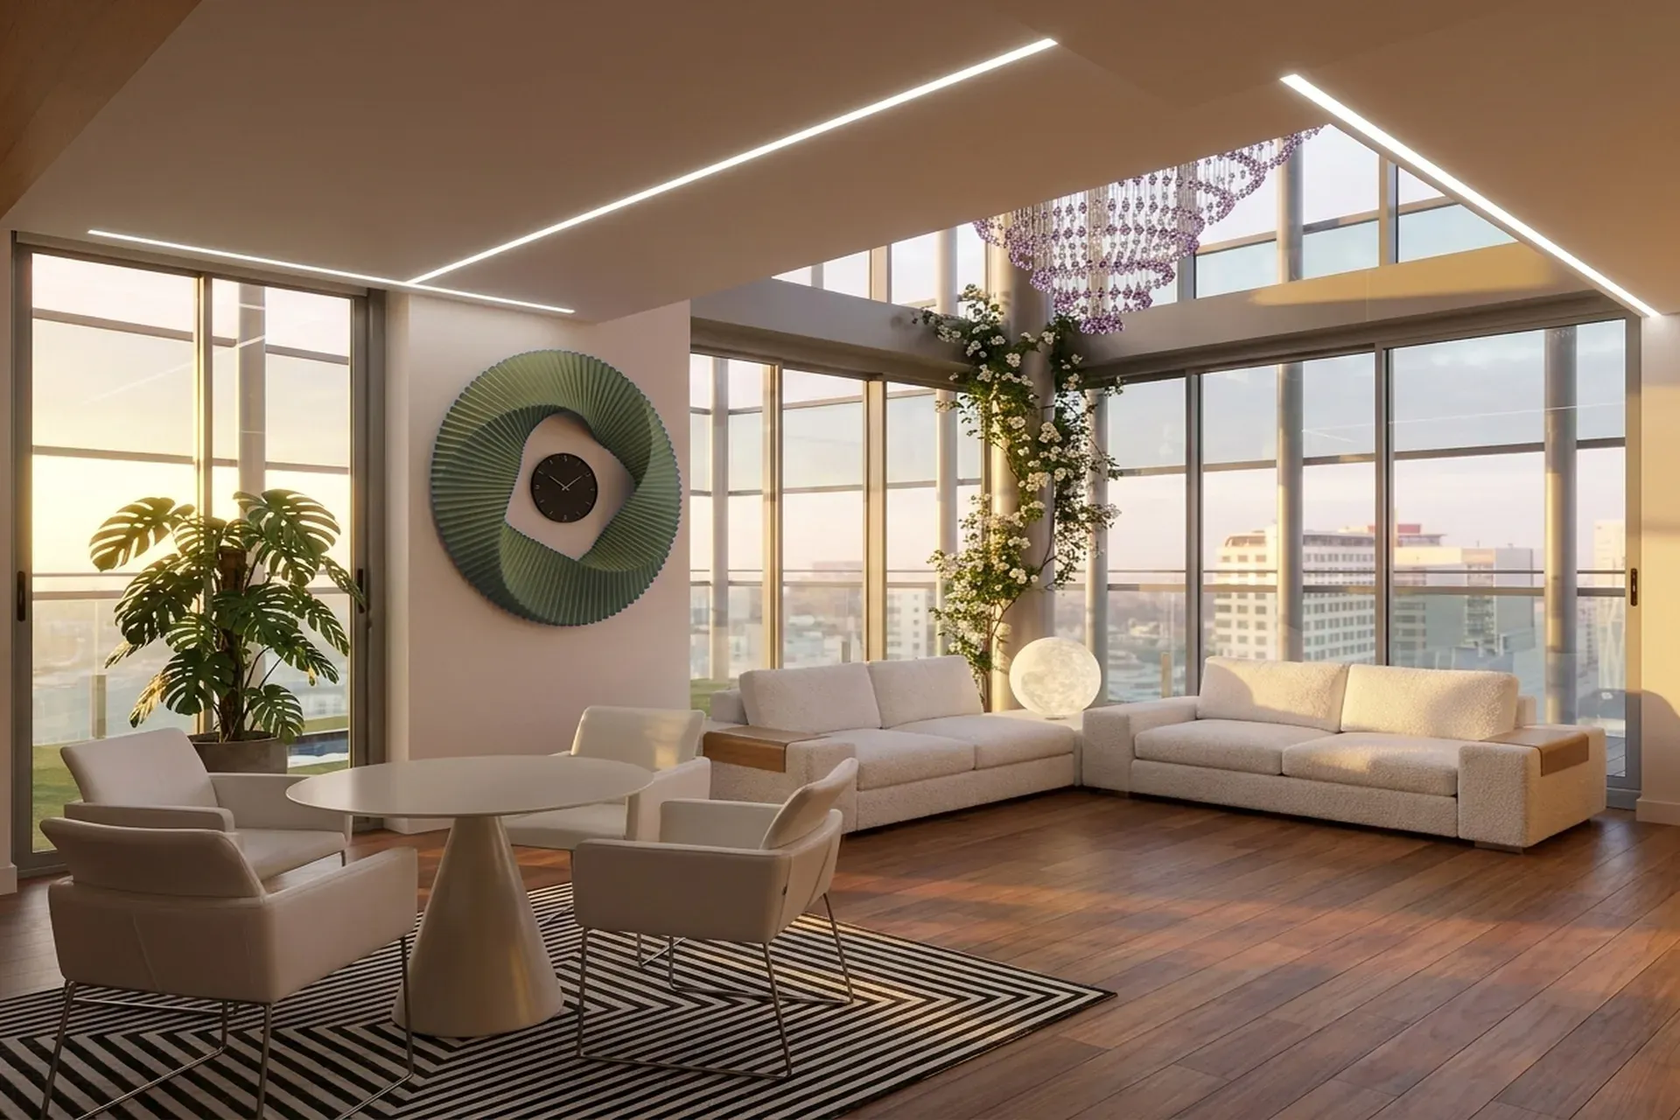
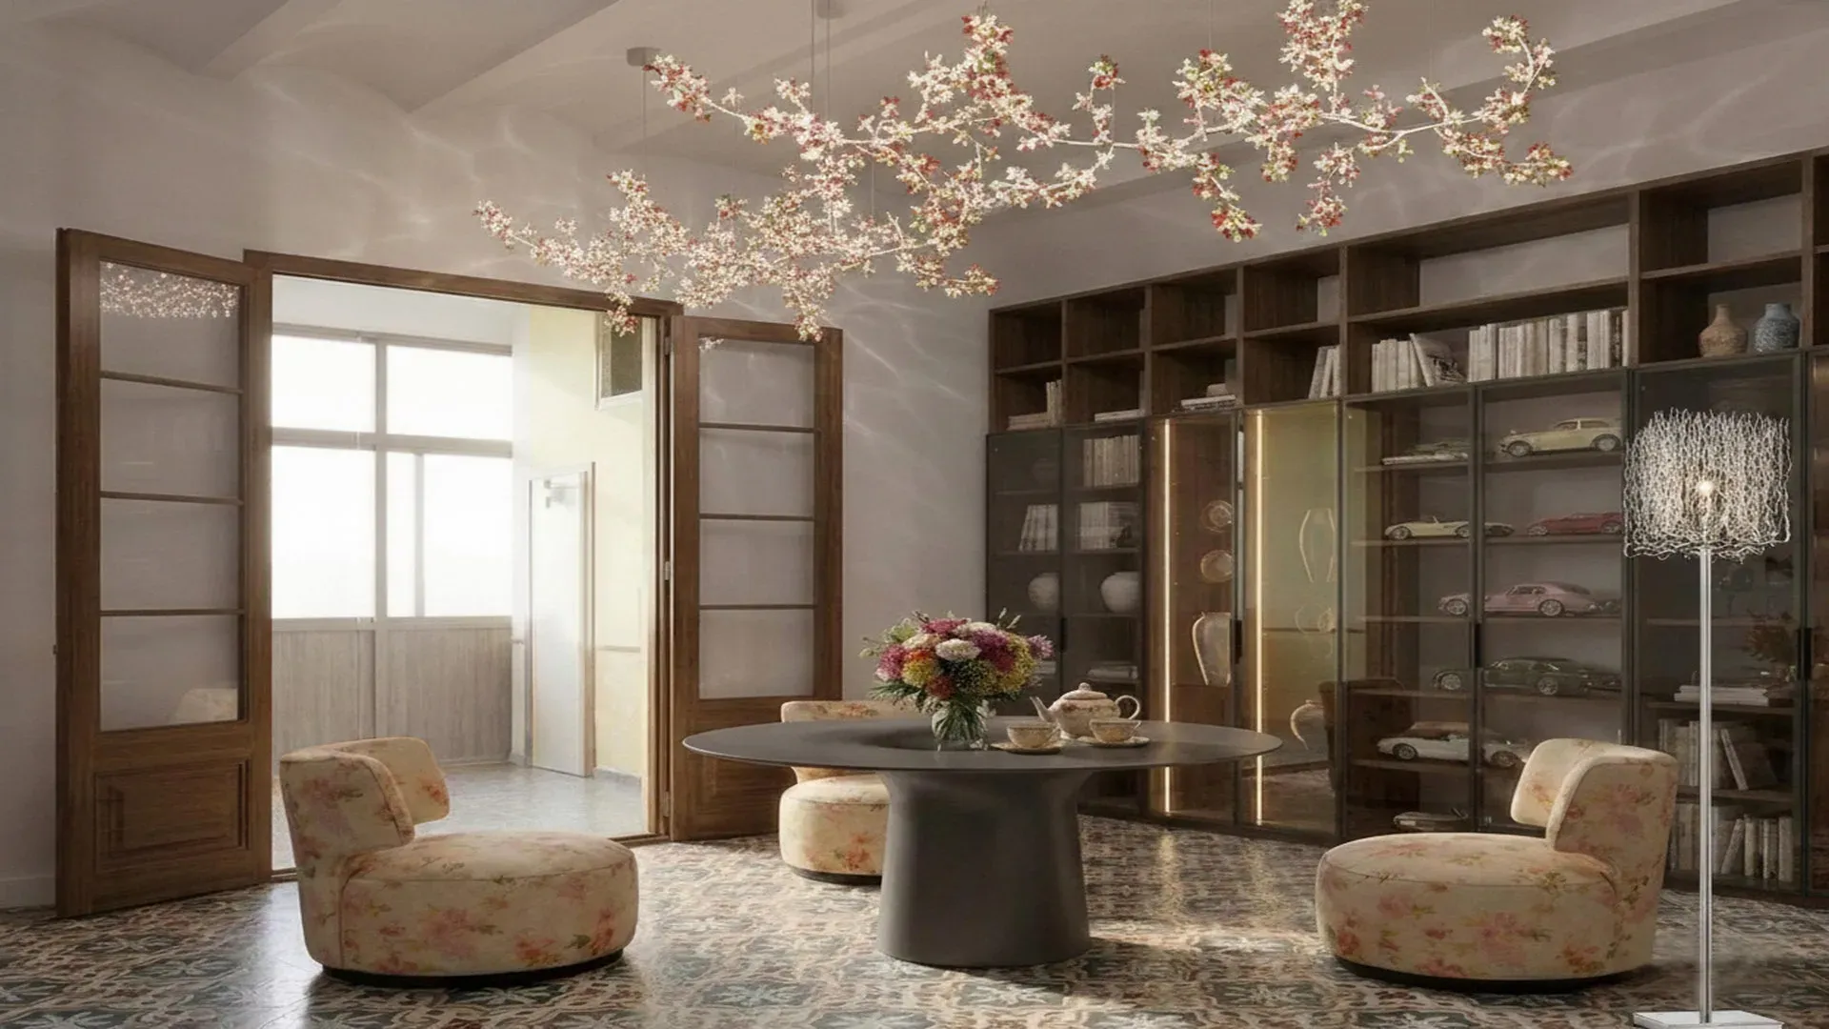
The palette is deliberately restrained — a neutral base that lets the view, the art, and the life of the house carry the composition. Book-matched marble — the great slabs of engineered stone, veined as a single geological event — carries the principal bathroom and the salon feature wall. Warm walnut joinery — bespoke, in the principal living floor and the master suite — gives the warmth the neutral base asks for. Brushed bronze fittings — the metals that take the salt air and the patina honestly — carry the hardware, the lighting accents, the kitchen details. The floors are large-format porcelain in a pale limestone tone — chosen for its resistance to sand, salt, and the particular wear a coastal house takes. The exterior retains the existing masonry, re-rendered in a soft white that takes the Andalusian sun.
Style
The project belongs to the Contemporary Luxury family — the present-day luxury idiom of gallery-like spaces, material perfection, and integrated technology. The palette is a neutral base (whites, greys, warm taupes) with art as colour; the materials are marble, bronze, engineered stone, bespoke joinery, statement lighting, and glass. The discipline is in the precision of every junction, every shadow gap, every fitting — and in the avoidance of the cold, clinical feeling that betrays a developer spec. The house does not perform regionality; it absorbs the climate and the light into a language that earns its place by the quality of the view and the tolerance of the execution.
In this project the family reads as Marbella El Rosario villa, sea views, rooftop jacuzzi, full reform to luxury spec.
Bioclimatic strategy
thermal mass
The Marbella coast is forgiving, and the house answers it honestly. The exterior masonry walls act as thermal mass, holding the day's warmth for the cool evenings. The principal openings face the sea, catching the breeze that comes off the Mediterranean every afternoon. Deep overhangs — a new addition, replacing the original's inadequate eaves — shade the glass through the high summer arc. Underfloor cooling runs through the principal floors. The rooftop terrace, with its jacuzzi and its pergola, is shaped to catch the evening breeze and to hold the sunset, which on this coast is the daily event the house is organised around.
Energy and sustainability
Solar thermal provides domestic hot water. A high-efficiency heat pump serves the underfloor cooling and the climate systems. Rainwater harvesting feeds the mature garden — the landscape, which the previous decades established, is the part of the property that needs the least change and gives the most back. The decision to reform the existing villa, rather than demolish, preserves the embodied carbon of the structure — and the reformation, in turn, gives the building a thermal performance it never had.
Landscape
The garden is the part of the property the previous owners got right, and we have left it. Mature palms, consolidated lawn, the pool and the poolside pavilion — the chiringuito, in the local idiom — arranged around the sea-facing terrace. The rooftop terrace, new, is the landscape's counterpoint: a single horizontal plane, a jacuzzi, a pergola, and the panoramic Mediterranean, from which, at the hour before sunset, the African coast is sometimes visible, a dark line on the southern horizon.
Заинтересовал похожий проект?
Давайте обсудим ваше видение и создадим что-то выдающееся вместе.
Связаться с нами