LoveDesignBuildRepeat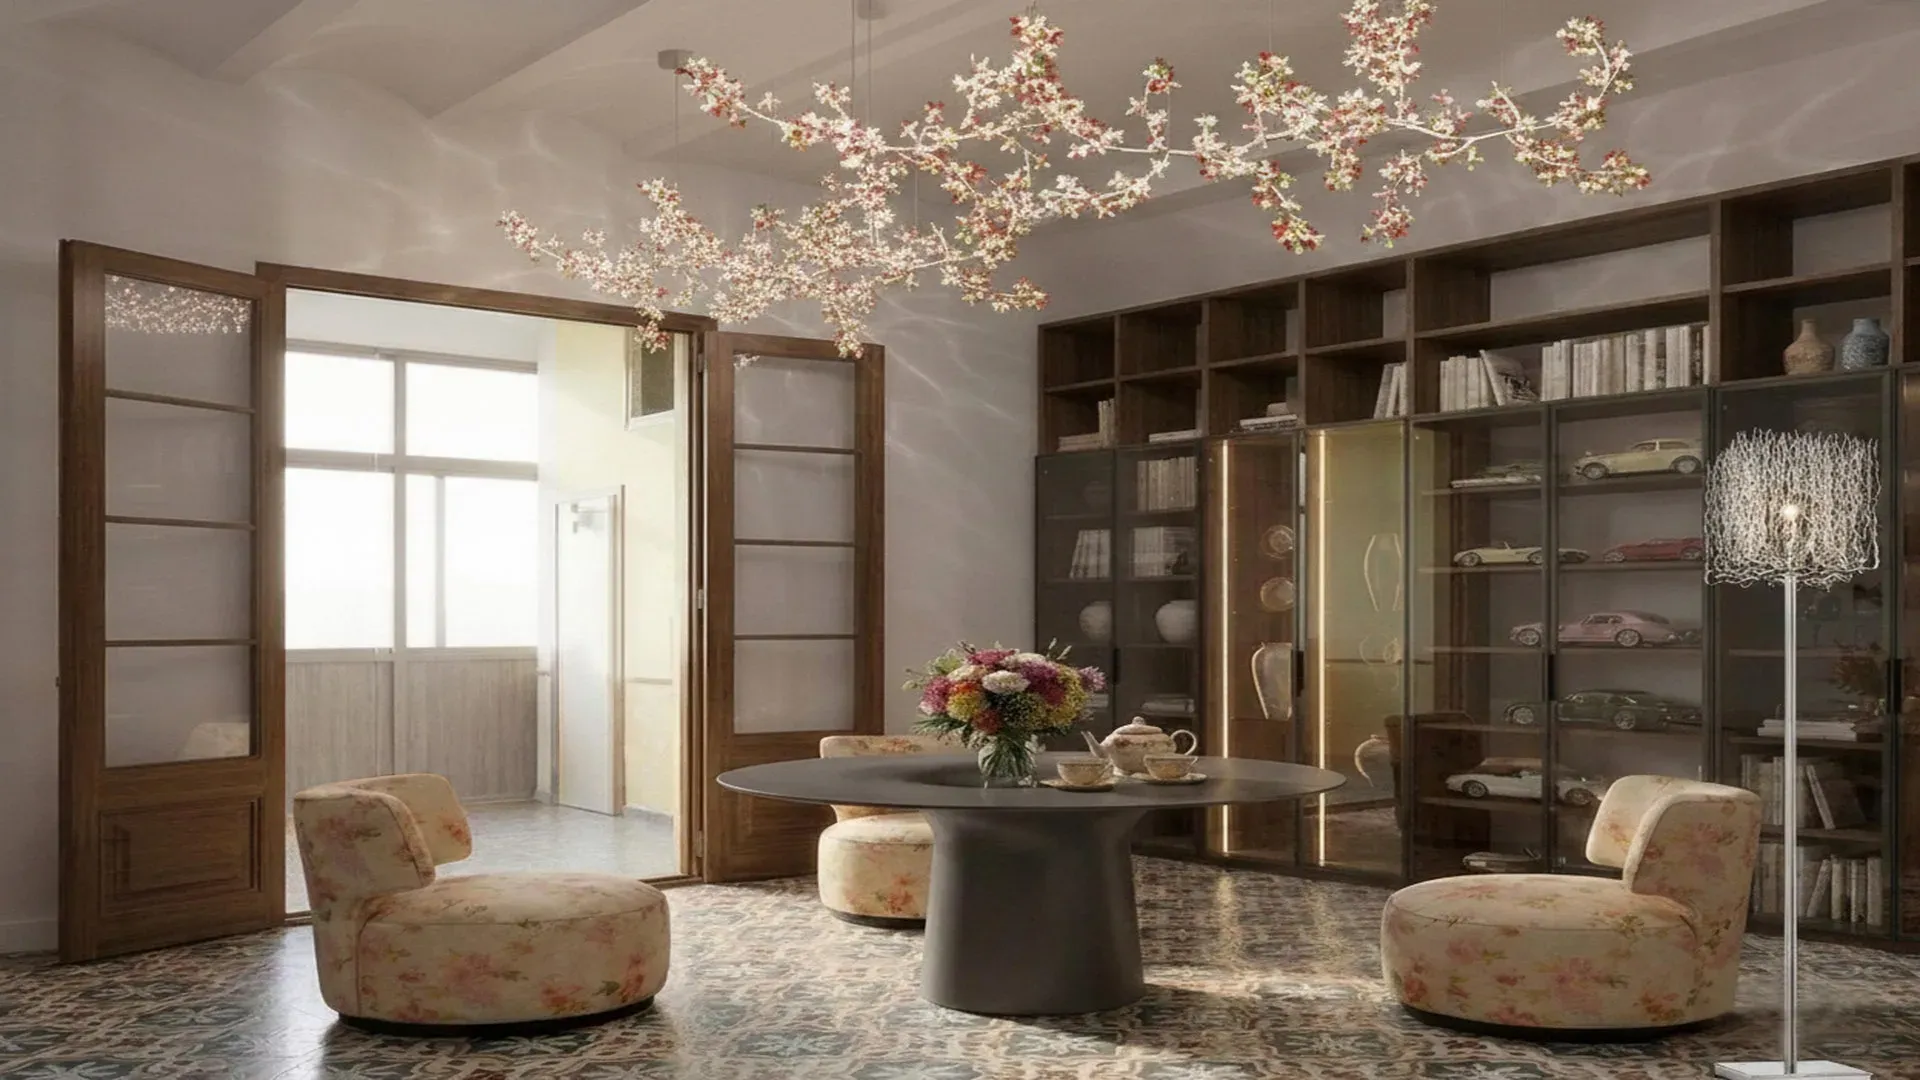
Apartment in calm historical neighborhood Poble Sec of Barcelona
Location: El Poble Sec - Parc de Montjuic, Barcelona, Spain. GFA: 80 sqm.
Architectural concept
volta catalana ceiling
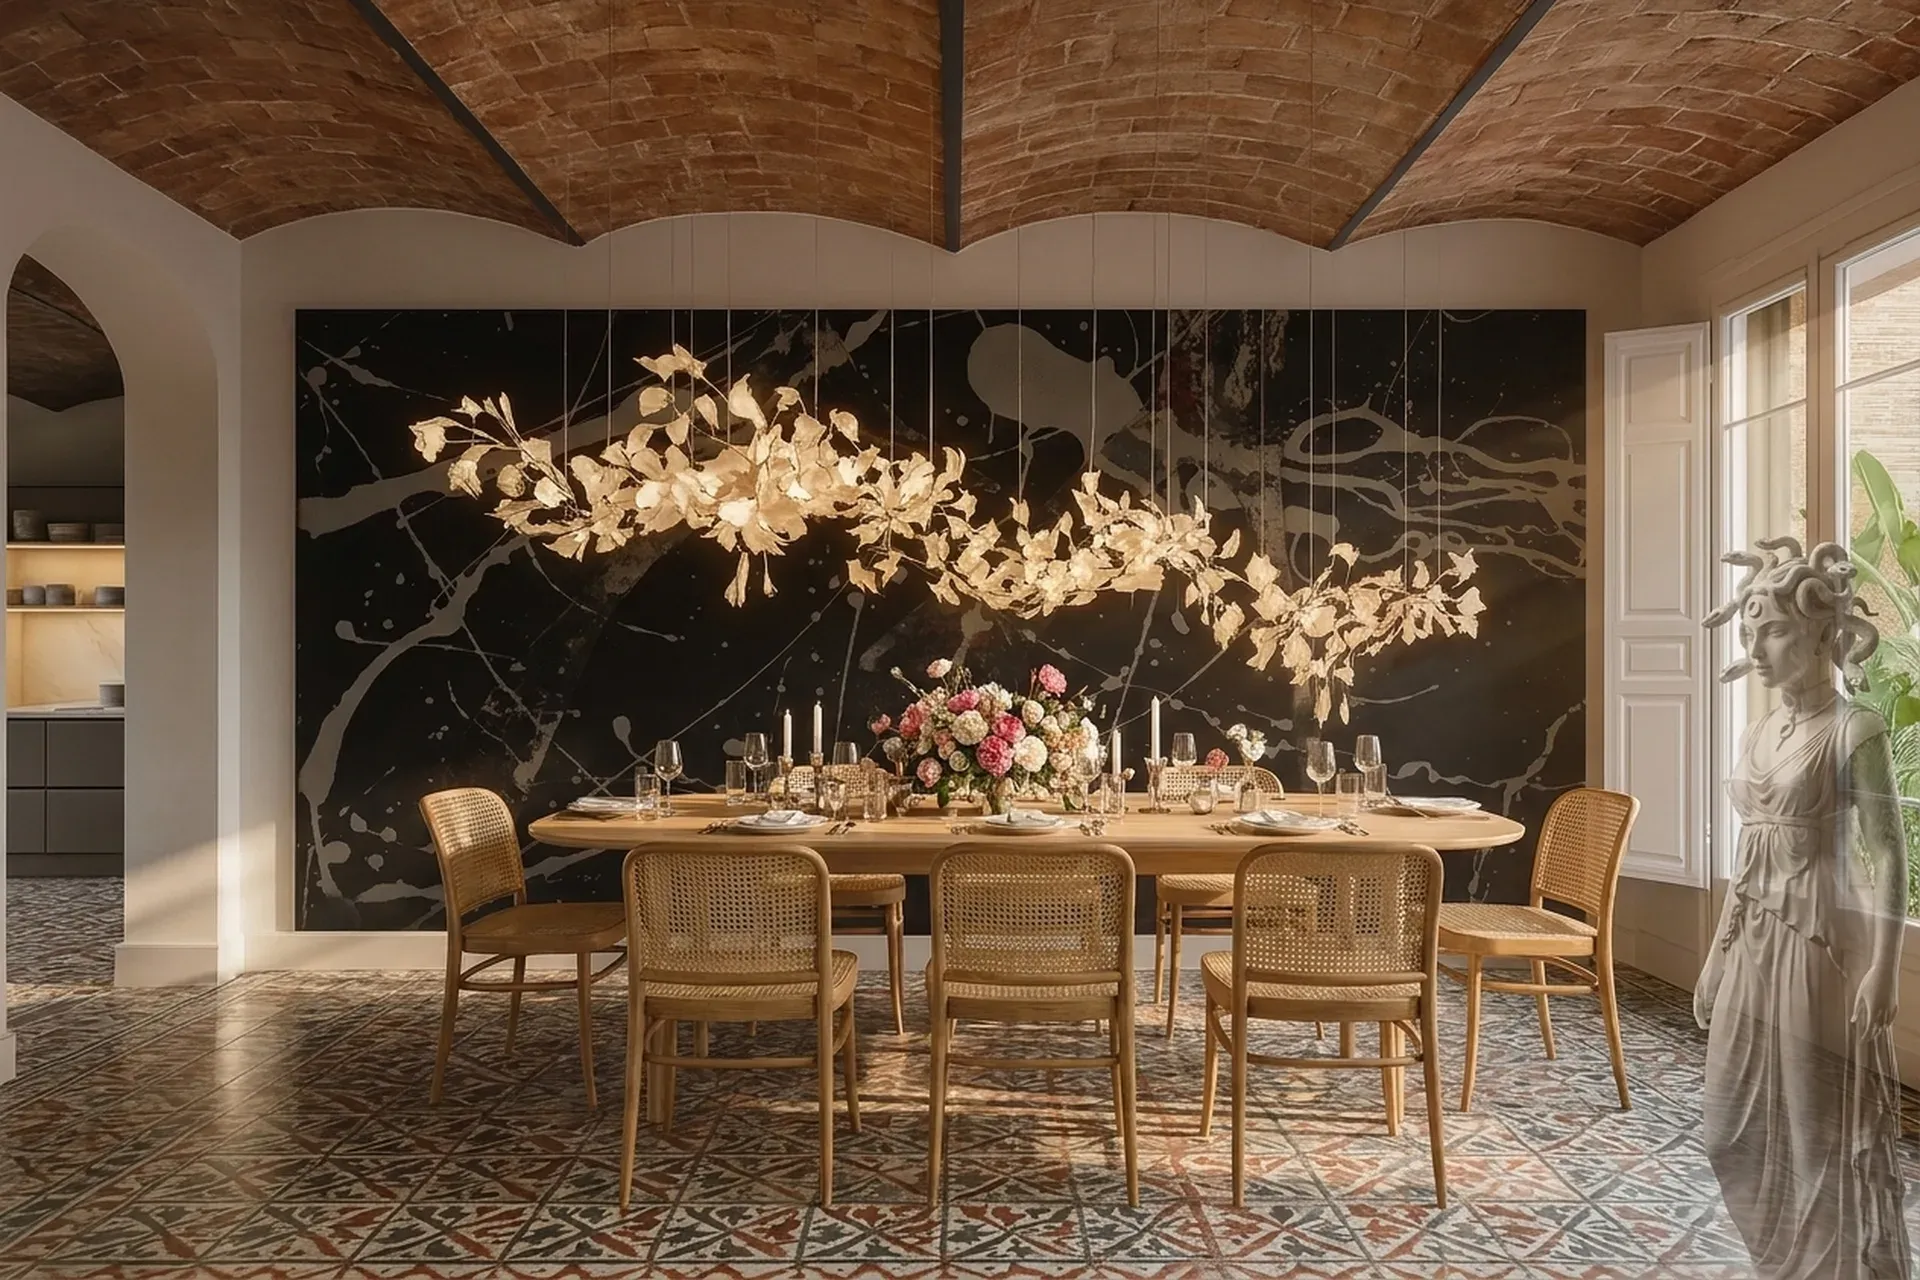
There are apartments that hold the memory of a city within their walls - and this is precisely one of them. Built in 1872 within a regia finca of the Poble Sec neighbourhood, the project presented our studio with a rare charge: to honour nearly one hundred and fifty years of accumulated atmosphere while reconfiguring every square metre around the way a contemporary Barcelonan actually lives. We proposed a renovation that treats heritage not as a constraint but as the single most luxurious material available. The volta catalana ceiling, preserved at its original four-metre height, became the emotional centrepiece of the entire interior composition - a structural poem in fired brick that no budget can simply purchase.
Spatial organisation
The 80 sqm floor plan is distributed across three bedrooms, a dressing room, a private study, a kitchen, a bathroom, and a generous entrance hall - a spatial generosity that few apartments of this footprint can credibly offer. East-west orientation allows natural light to travel the full depth of the plan from morning to evening, never settling, always animating. The principal facade addresses Carrer Roser with a French balcony, while the rear gallery opens onto the building's inner courtyard - a volume our studio has envisioned as a future terrace or chill-out zone, extending the usable outdoor season across the full seven months of Barcelona's Mediterranean calendar, from April through October.
Materials and climate
hydraulic tile flooring
The existing hydraulic tile flooring in the salon principal was retained without hesitation - its geometric patterning, worn to an impeccable patina, speaks a material language that contemporary manufacture cannot replicate. Our studio paired these original tiles with warm walnut-toned joinery for the bespoke library and display wall that now anchors the living space, its open shelving and glass-fronted cabinets framing books, ceramics, and curated objects with equal composure. The central dining table - a dark, solid monolith on a cylindrical plinth - and the low, floral-upholstered lounge chairs were selected to echo the botanical softness of the chandelier above: a branching ceiling installation of white and crimson blossoms that renders the four-metre vault intimate rather than imposing.
Style
The project belongs to the Heritage Restoration family — preserve and reveal, rather than reconstruct and theme. The palette is period-appropriate, muted, patina-rich; the materials are the original elements restored (stone, tile, wood, plaster, fresco). The key is that modern insertions read clearly modern, never fake-old: the rule is that a visitor must be able to tell, at a glance, what is centuries old and what is new, and that both should sit together without apology. Nothing original that can be saved is destroyed; nothing added pretends to be older than it is.
In this project the family reads as 1872 finca regia, Catalan vault ceiling, original hydraulic tile.
Bioclimatic strategy
Catalan vault construction
Barcelona's Csa Mediterranean climate - hot dry summers peaking above 30 degrees, mild wet winters rarely falling below 8 degrees - shaped every passive decision in the project. The thermal mass of the original Catalan vault construction absorbs daytime heat and releases it slowly after sunset, naturally dampening the temperature swings that mechanical systems alone cannot resolve. Cross-ventilation between the Carrer Roser balcony and the rear gallery courtyard opening creates a reliable east-west air path, reducing cooling loads without compromising the silence and stillness the client prizes. Exterior solar shading on the French balcony manages direct gain during the critical July and August hours, while the deep window reveals of the 1872 structure provide passive self-shading as a built-in inheritance.
Energy and sustainability
The full renovation was developed in compliance with CTE DB-HE, Spain's current energy performance standard for existing residential buildings, with particular attention to envelope continuity and thermal bridge elimination at the historic masonry junctions. Our studio specified an aerothermal heat pump as the primary HVAC source - a system whose coefficient of performance consistently outperforms conventional gas alternatives under Barcelona's mild winter conditions and whose reversible cooling function handles peak summer demand with measured efficiency. Insulation upgrades at the roof plane work in concert with the thermal mass of the volta catalana below, ensuring that the building's heritage fabric and its energy logic reinforce rather than contradict each other.
Landscape
Parc de Montjuic
The inner courtyard gallery represents the project's most quietly spectacular transformation in progress. Our studio has developed a planting proposal centred on species native to the Parc de Montjuic hillside immediately above the neighbourhood - rosemary, lavender, dwarf olive, and seasonal Catalonian wildflowers - creating a private garden threshold that blurs the boundary between apartment and city. Over seven outdoor months, this rear terrace becomes a living extension of the salon, a place where morning coffee and evening gatherings share the same stage under open Barcelona sky.
Luxury, in the end, is not measured in surface area - it is measured in the quality of silence that a well-considered room is capable of holding.
Заинтересовал похожий проект?
Давайте обсудим ваше видение и создадим что-то выдающееся вместе.
Связаться с нами