LoveDesignBuildRepeat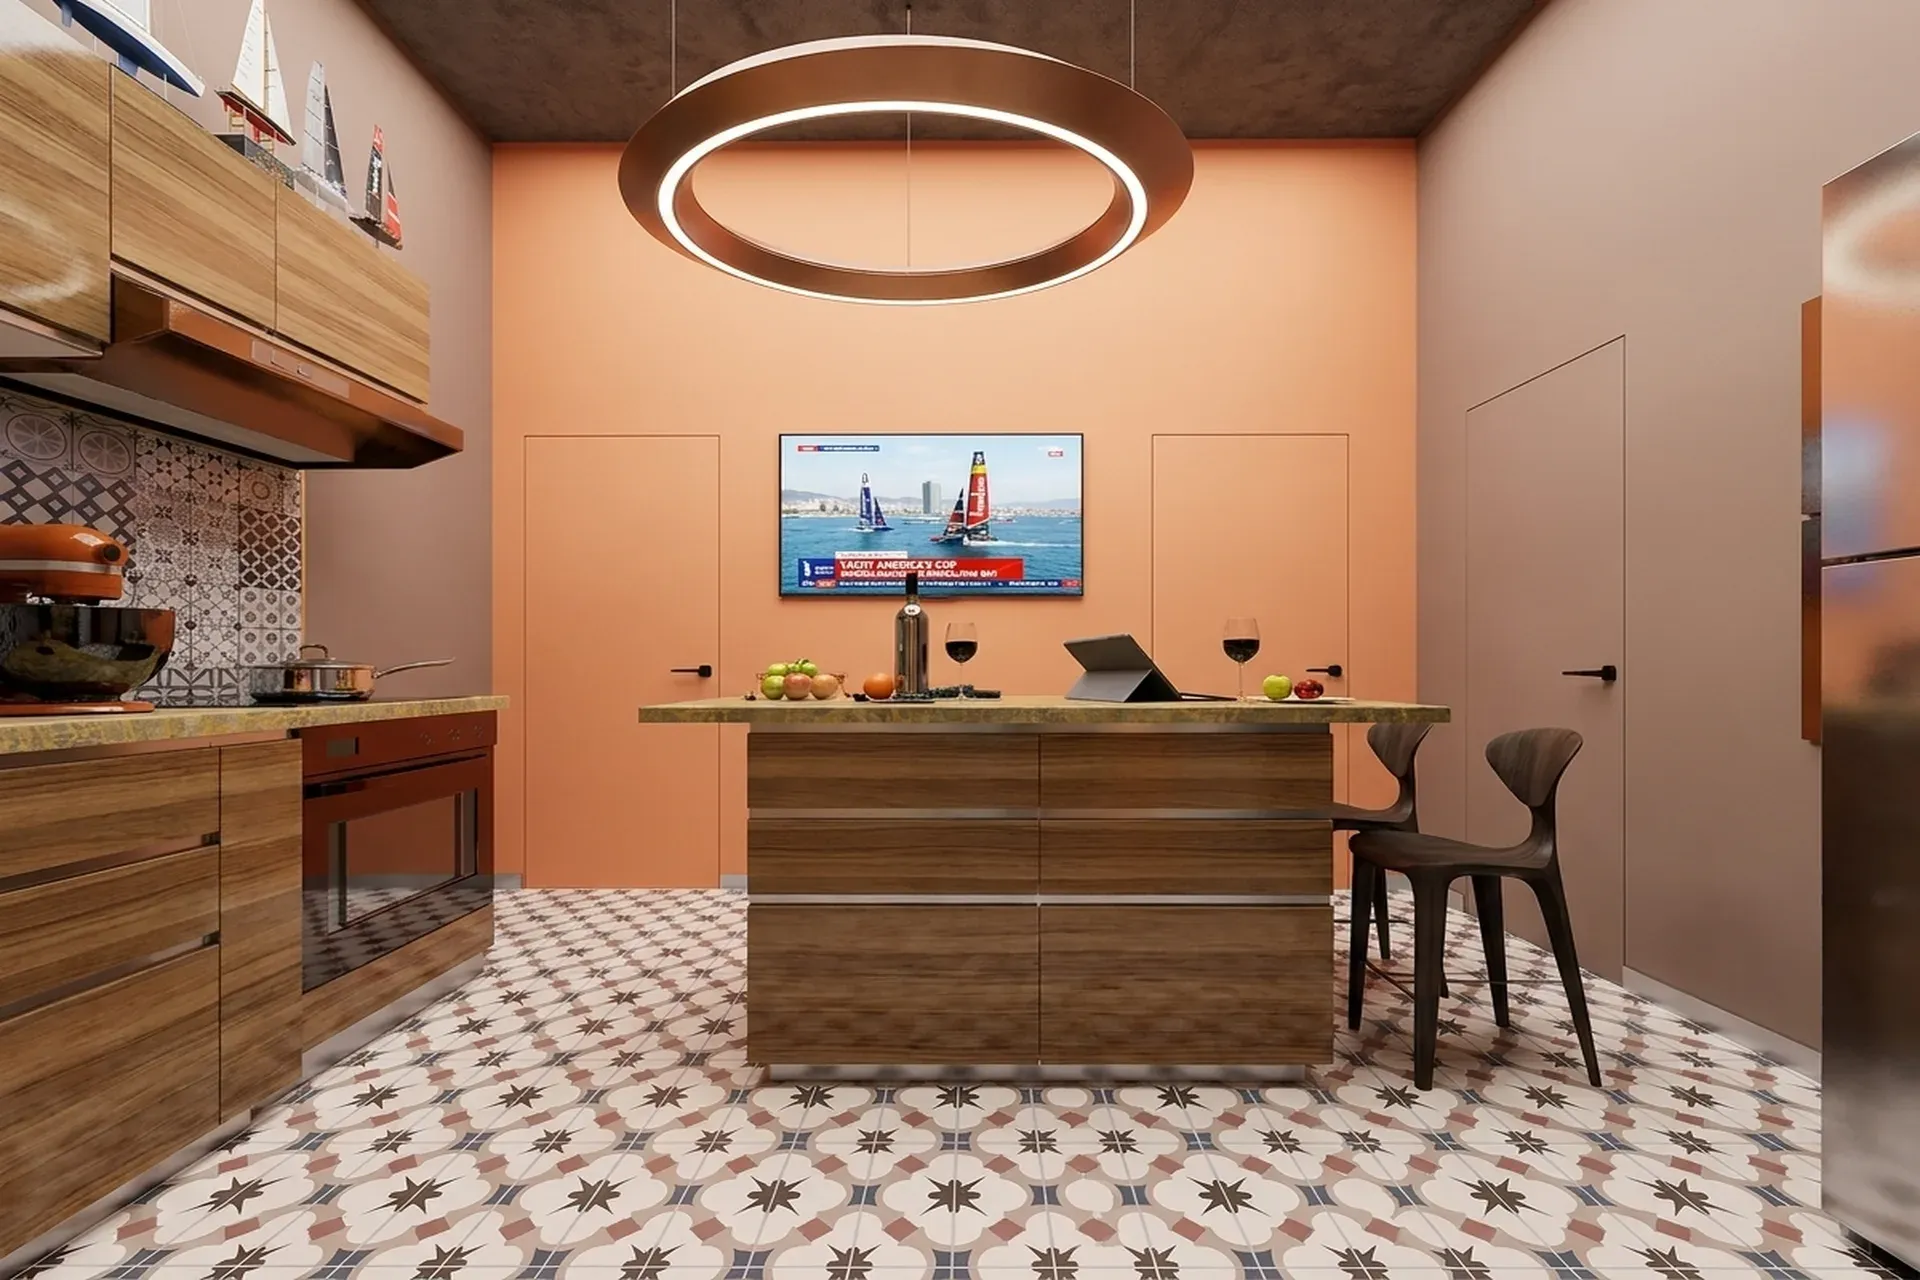
Apartment in Barcelona’s densest neighborhood of Barcelonetta
Location: Barceloneta, Barcelona, Spain. GFA: 70 sqm.
Architectural concept
heritage listed building
Barceloneta is perhaps the most storied and compressed neighborhood in all of Barcelona - a tight 18th-century maritime grid where every square meter carries the weight of collective memory. Our studio was commissioned to transform a 70 sqm apartment within a heritage listed building in this singular district, navigating the layered complexity of conservation requirements while delivering a space that feels unmistakably contemporary. The client - a discerning individual drawn equally to the culture of the Mediterranean and the discipline of refined interiors - asked us to honor what the building had always been, and to reveal what it could still become.
From the very first survey, the project became an archaeology of discovery. Beneath later interventions we uncovered original hydraulic tile floors - their geometric patterns intact, their terracotta and slate pigments still vivid - as well as the structural logic of the original slabs and balconies, all of which we committed to conserving in their authentic condition. The renovation thus began not with demolition but with listening.
Spatial organisation
Within 70 sqm, spatial generosity is a matter of proportion and restraint. We proposed a plan that places the kitchen-dining island at the heart of daily life - an elongated walnut-veneer mass anchored beneath a sculptural copper ring pendant, its warm circular glow drawing the eye upward toward the textured ceiling plane. The island serves simultaneously as preparation surface, dining counter, and the quiet theater of the household - a place where eye contact, conversation, and the rituals of Mediterranean cooking converge naturally.
The kitchen cabinetry runs the full length of one wall in natural wood tones, paired with a Catalan encaustic tile backsplash whose hand-pressed relief patterns reference the broader hydraulic floor language throughout. Every storage element is flush and handleless, preserving the minimalist discipline that underpins the entire composition. A wall-mounted screen faces the island, acknowledging the contemporary reality that living and cooking and watching the world are no longer separate acts.
Materials and climate
hydraulic mosaic floor tiles
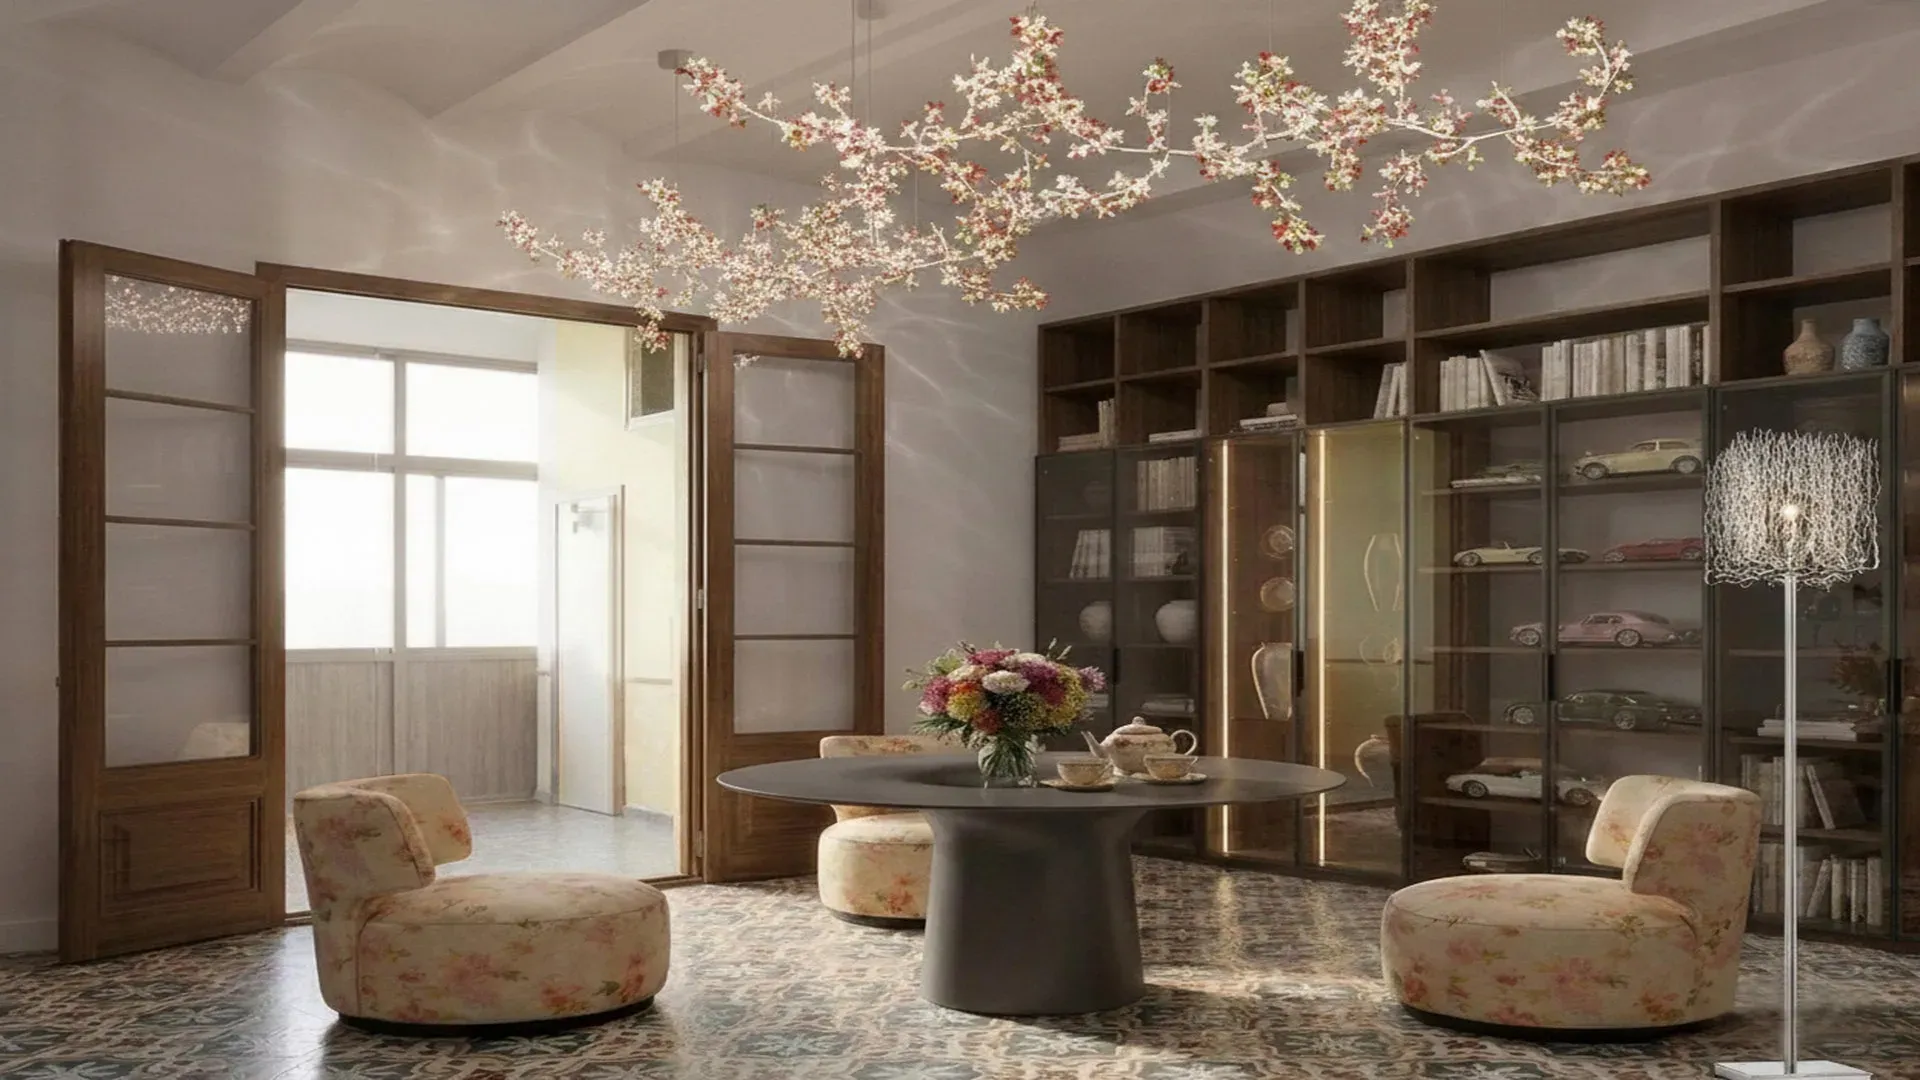
The material palette of this project is inseparable from the constraints and gifts of its context. Original hydraulic mosaic floor tiles - geometric, multi-tonal, irreplaceable - were carefully restored and re-laid where damaged, becoming the dominant sensory register of every room. Their thermal mass, considerable for such a compact apartment, absorbs the heat of long Barcelona summers and releases it slowly into the cooler evenings, performing a passive climatic function that no synthetic flooring could replicate.
Wall surfaces are finished in warm peach and terracotta hues drawn directly from the Art Deco Mediterranean palette - tones that shift register entirely between the sharp midday light entering from the Barceloneta seafront and the amber glow of evening. Walnut timber cabinetry, stone-effect worktops, and the burnished copper of the pendant light form a material triad that is at once grounded and quietly spectacular.
Style
The project belongs to the Heritage Restoration family — preserve and reveal, rather than reconstruct and theme. The palette is period-appropriate, muted, patina-rich; the materials are the original elements restored (stone, tile, wood, plaster, fresco). The key is that modern insertions read clearly modern, never fake-old: the rule is that a visitor must be able to tell, at a glance, what is centuries old and what is new, and that both should sit together without apology. Nothing original that can be saved is destroyed; nothing added pretends to be older than it is.
In this project the family reads as Barceloneta heritage-listed building, hydraulic tiles and slab structures conserved.
Bioclimatic strategy
Cross-ventilation through the heritage floor plan
Barcelona's Csa Mediterranean climate - hot dry summers reaching above 30 degrees Celsius, mild wet winters - demands a passive design intelligence that works with the building fabric rather than against it. Our studio specified exterior solar blinds on all glazed openings to manage solar gain through the peak season of April to October, a seven-month outdoor period that defines the rhythms of life here. Cross-ventilation through the heritage floor plan was preserved and enhanced by maintaining the original sequence of openings across the apartment's depth, allowing prevailing sea breezes from the southeast to move freely through the interior without mechanical assistance during temperate seasons.
The thermal mass of the restored hydraulic tile floors, combined with the insulating quality of the original slab structure - conserved precisely because it performs so well - reduces peak indoor temperatures by moderating the diurnal swing characteristic of this climate zone.
Energy and sustainability
Compliance with CTE DB-HE, Spain's technical building code for energy efficiency, governed every decision in the building envelope and mechanical systems. Our studio specified an aerothermal heat pump as the primary energy system - a technology that extracts thermal energy from outdoor air to deliver both space conditioning and domestic hot water at coefficients of performance significantly superior to conventional electric resistance heating. This choice was both regulatory and philosophical: in a heritage conservation zone where interventions to the facade are strictly controlled, the aerothermal system offers high performance with minimal visual intrusion.
Landscape
At 70 sqm within one of the densest urban fabrics in Europe, the landscape is the city itself - the narrow calle below, the salt air arriving from the port, the compressed sociability of Barceloneta's squares. Our studio treated the balcony structure, conserved in its original form, as the threshold between interior discipline and the spectacular informality of Mediterranean street life.
In architecture of true restraint, luxury is expressed not in accumulation but in the courage to preserve what time has already made perfect.
Заинтересовал похожий проект?
Давайте обсудим ваше видение и создадим что-то выдающееся вместе.
Связаться с нами