LoveDesignBuildRepeat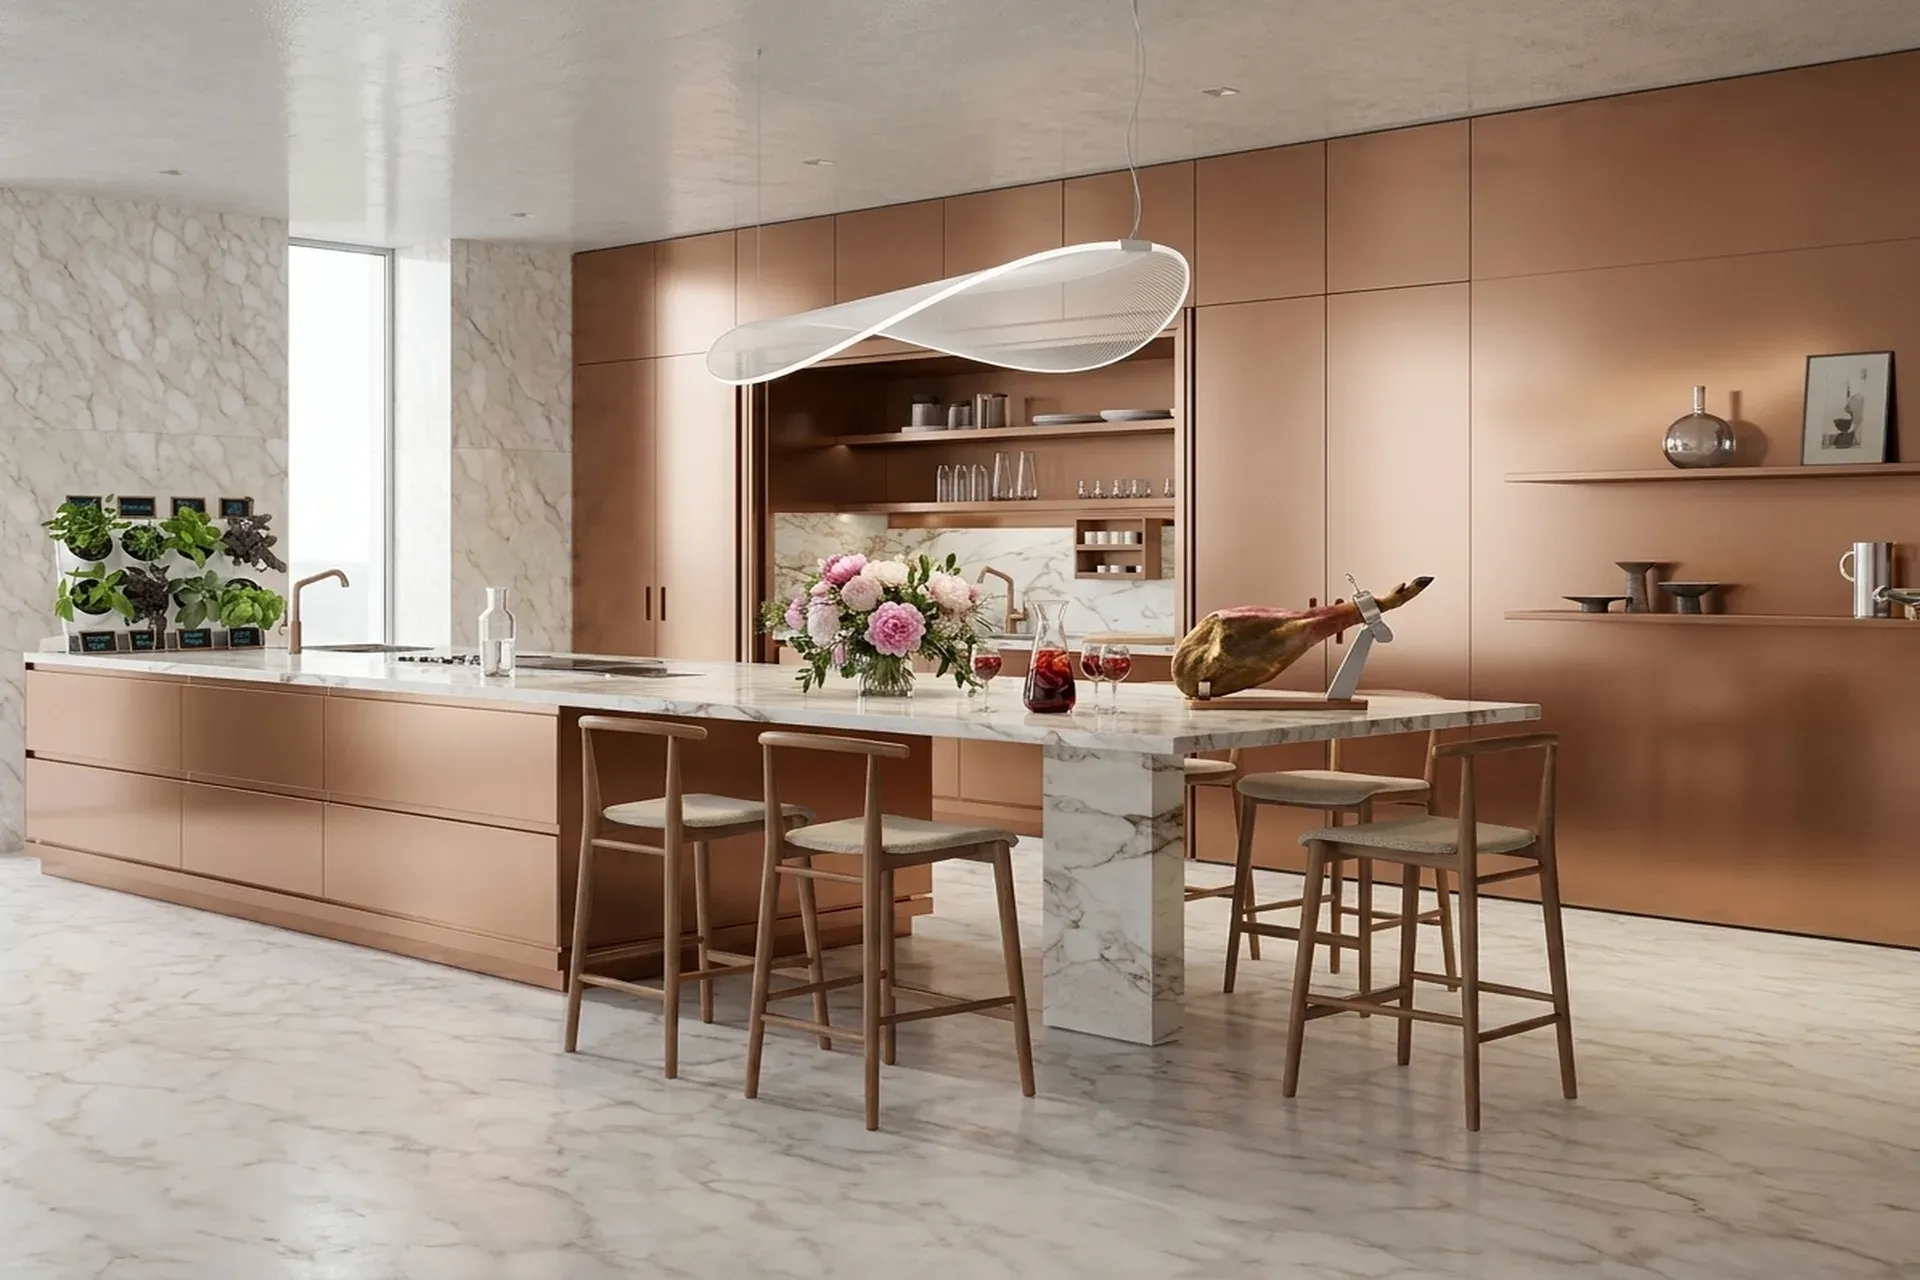
Residence in Sitges Quintmar on Costa de Garraf
Location: Sitges, Levantina-Montgavina-Quintmar, Costa de Garraf, Spain. GFA: 470 sqm.
Architectural concept
Costa de Garraf
The Residence in Sitges Quintmar stands as a generous family home on the Costa de Garraf, where the Mediterranean light and the particular rhythm of coastal living shaped every decision we made. The client - a family seeking both comfort and elegance within reach of Barcelona - asked for a home that could serve daily life and generous hospitality in equal measure. We proposed a seven-bedroom, four-bathroom residence of 470 sqm that answers this ambition: a house that feels expansive yet intimate, organized around light, landscape, and the long Mediterranean outdoor season.
Spatial organisation
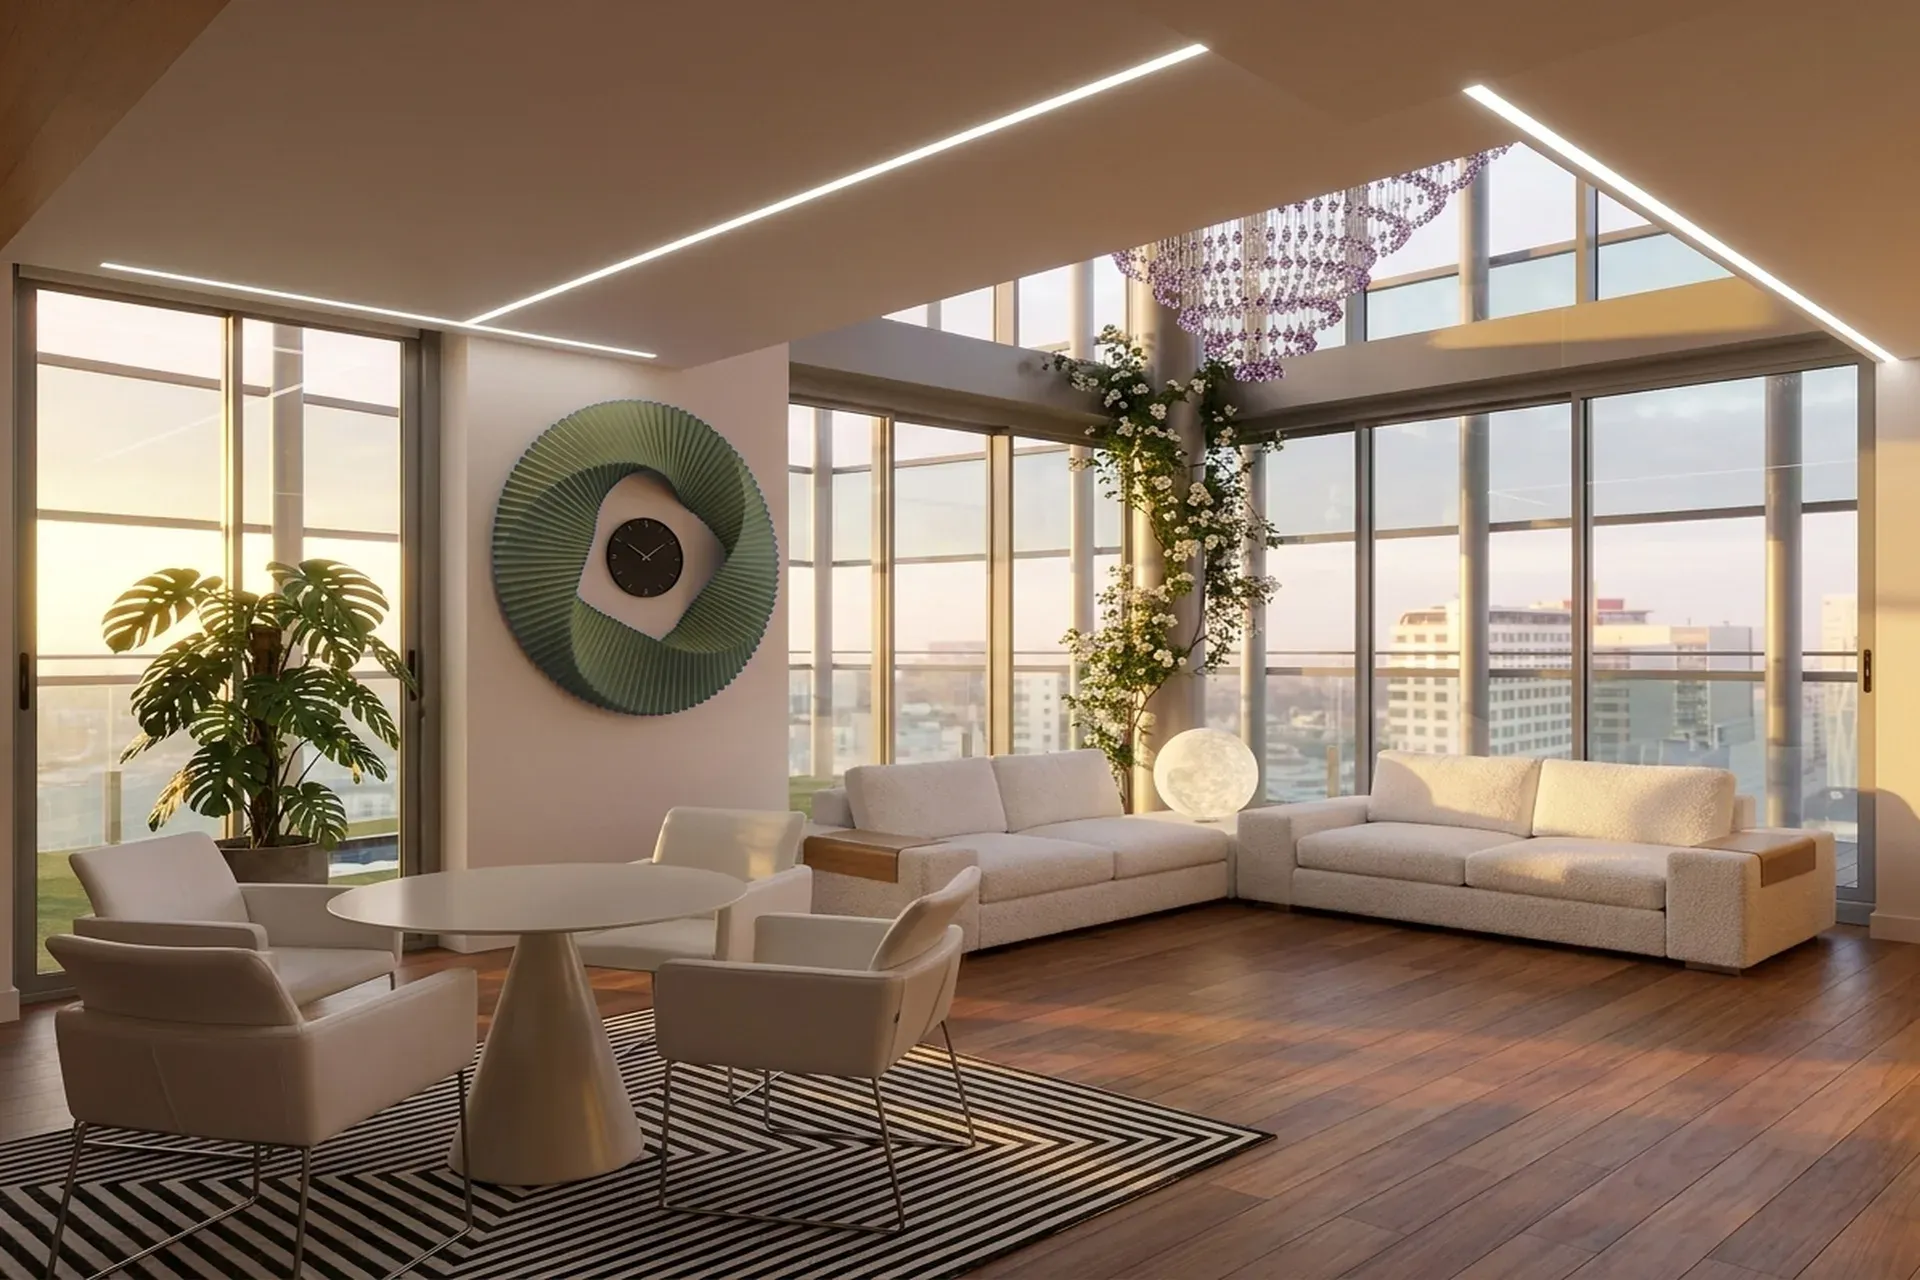
At the heart of the home, the living and dining room takes centre stage - a generous, light-filled volume designed around the wish for a place where friends and family gather naturally. The new kitchen, fully equipped for everyday life and accompanied by a dedicated laundry room, connects fluidly to this social core. A fireplace anchors the living area, providing warmth and atmosphere during the mild Sitges winters. Terraces and a balcony extend the interior outward, multiplying the usable living surface across seasons. Built-in wardrobes, a storage room, and four garage spaces address the practical demands of a large family with the same care we dedicate to every experiential element.
Materials and climate
veined marble surfaces
Our studio composed an interior palette that responds to the Mediterranean context - warm tones, natural textures, and surfaces that absorb and reflect the coastal light in equal measure. The kitchen, renewed with contemporary fittings and clean-lined cabinetry, introduces a refined residential character that reads throughout the house. The fireplace, clad in materials selected for thermal mass and visual weight, becomes a sculptural anchor in the living room during cooler months. Where the image of the project reveals copper-toned cabinetry, white veined marble surfaces, and sculptural pendant lighting, we see a design language built on warmth, proportion, and restraint - elements consistent with the aspirational residential register of the Garraf natural park coastline.
Style
The project reads as Mediterranean Minimalism — simplicity, natural light, texture over colour, and the indoor-outdoor flow that defines the great Mediterranean house. The palette holds to white, sand, terracotta, olive, and sea blue; the materials to lime plaster, natural wood (oak, olive), linen, terracotta, and natural stone. The discipline is in what is left out: no cluttered accessorising, no heavy curtains, no dark walls, never the clinical Scandinavian-white finish imported over local tile. The regional sub-style reads as Balearic white-and-sand — limewashed walls, bare stone or sisal floors, linen — calibrated to the specific light of the site.
In this project the family reads as Sitges Quintmar residence, Costa de Garraf, 471 m², sea and mountain views.
Bioclimatic strategy
Mediterranean coastal microclimate
Sitges benefits from a Mediterranean coastal microclimate with over 300 days of sunshine annually and mild winters rarely falling below 8 degrees Celsius. Our studio oriented the primary living spaces to maximise southern and south-eastern exposure, capturing low winter sun while allowing terraces and balconies to act as natural shading devices during the summer months. The generous window areas serve a dual purpose: bringing the abundant natural light the client specifically requested while enabling cross-ventilation strategy through the depth of the plan - reducing reliance on mechanical cooling during the long spring and autumn shoulder seasons. The thermal mass of stone and masonry elements absorbs daytime heat and releases it gradually at night, smoothing the diurnal temperature swings typical of the coastal zone.
Energy and sustainability
The residence complies with Spanish CTE DB-HE energy efficiency regulations governing new and renovated residential construction, with insulation specifications calibrated for the Mediterranean climate zone. The air conditioning and heating systems installed throughout the house ensure comfort across all seasons without over-engineering - appropriate for a location where passive strategies carry the greater share of the thermal load. The four-garage volume was designed to accommodate future electric vehicle charging infrastructure, anticipating the evolution of the client's household needs. Our studio integrated these technical requirements seamlessly into the architecture, ensuring that performance and comfort remain invisible to daily life.
Landscape
Sitges municipal territory
The private garden surrounding the residence is among its most distinctive assets - a composed outdoor room planted with species suited to the semi-arid coastal conditions of Sitges municipal territory: olive, rosemary, lavender, and Mediterranean shrub species that require minimal irrigation and reward the family with colour and fragrance across ten months of the year. The swimming pool occupies a privileged position within this green setting, extending the season of outdoor living well into October. The sports area provides active recreation without leaving the private domain of the home. Terraces and the balcony mediate between interior and garden, creating a sequence of outdoor rooms that serve morning coffee, afternoon shade, and evening dining with equal generosity.
In architecture as in life, true luxury is expressed not in excess, but in the precision of proportion and the quality of silence between one carefully considered space and the next.
Заинтересовал похожий проект?
Давайте обсудим ваше видение и создадим что-то выдающееся вместе.
Связаться с нами