LoveDesignBuildRepeat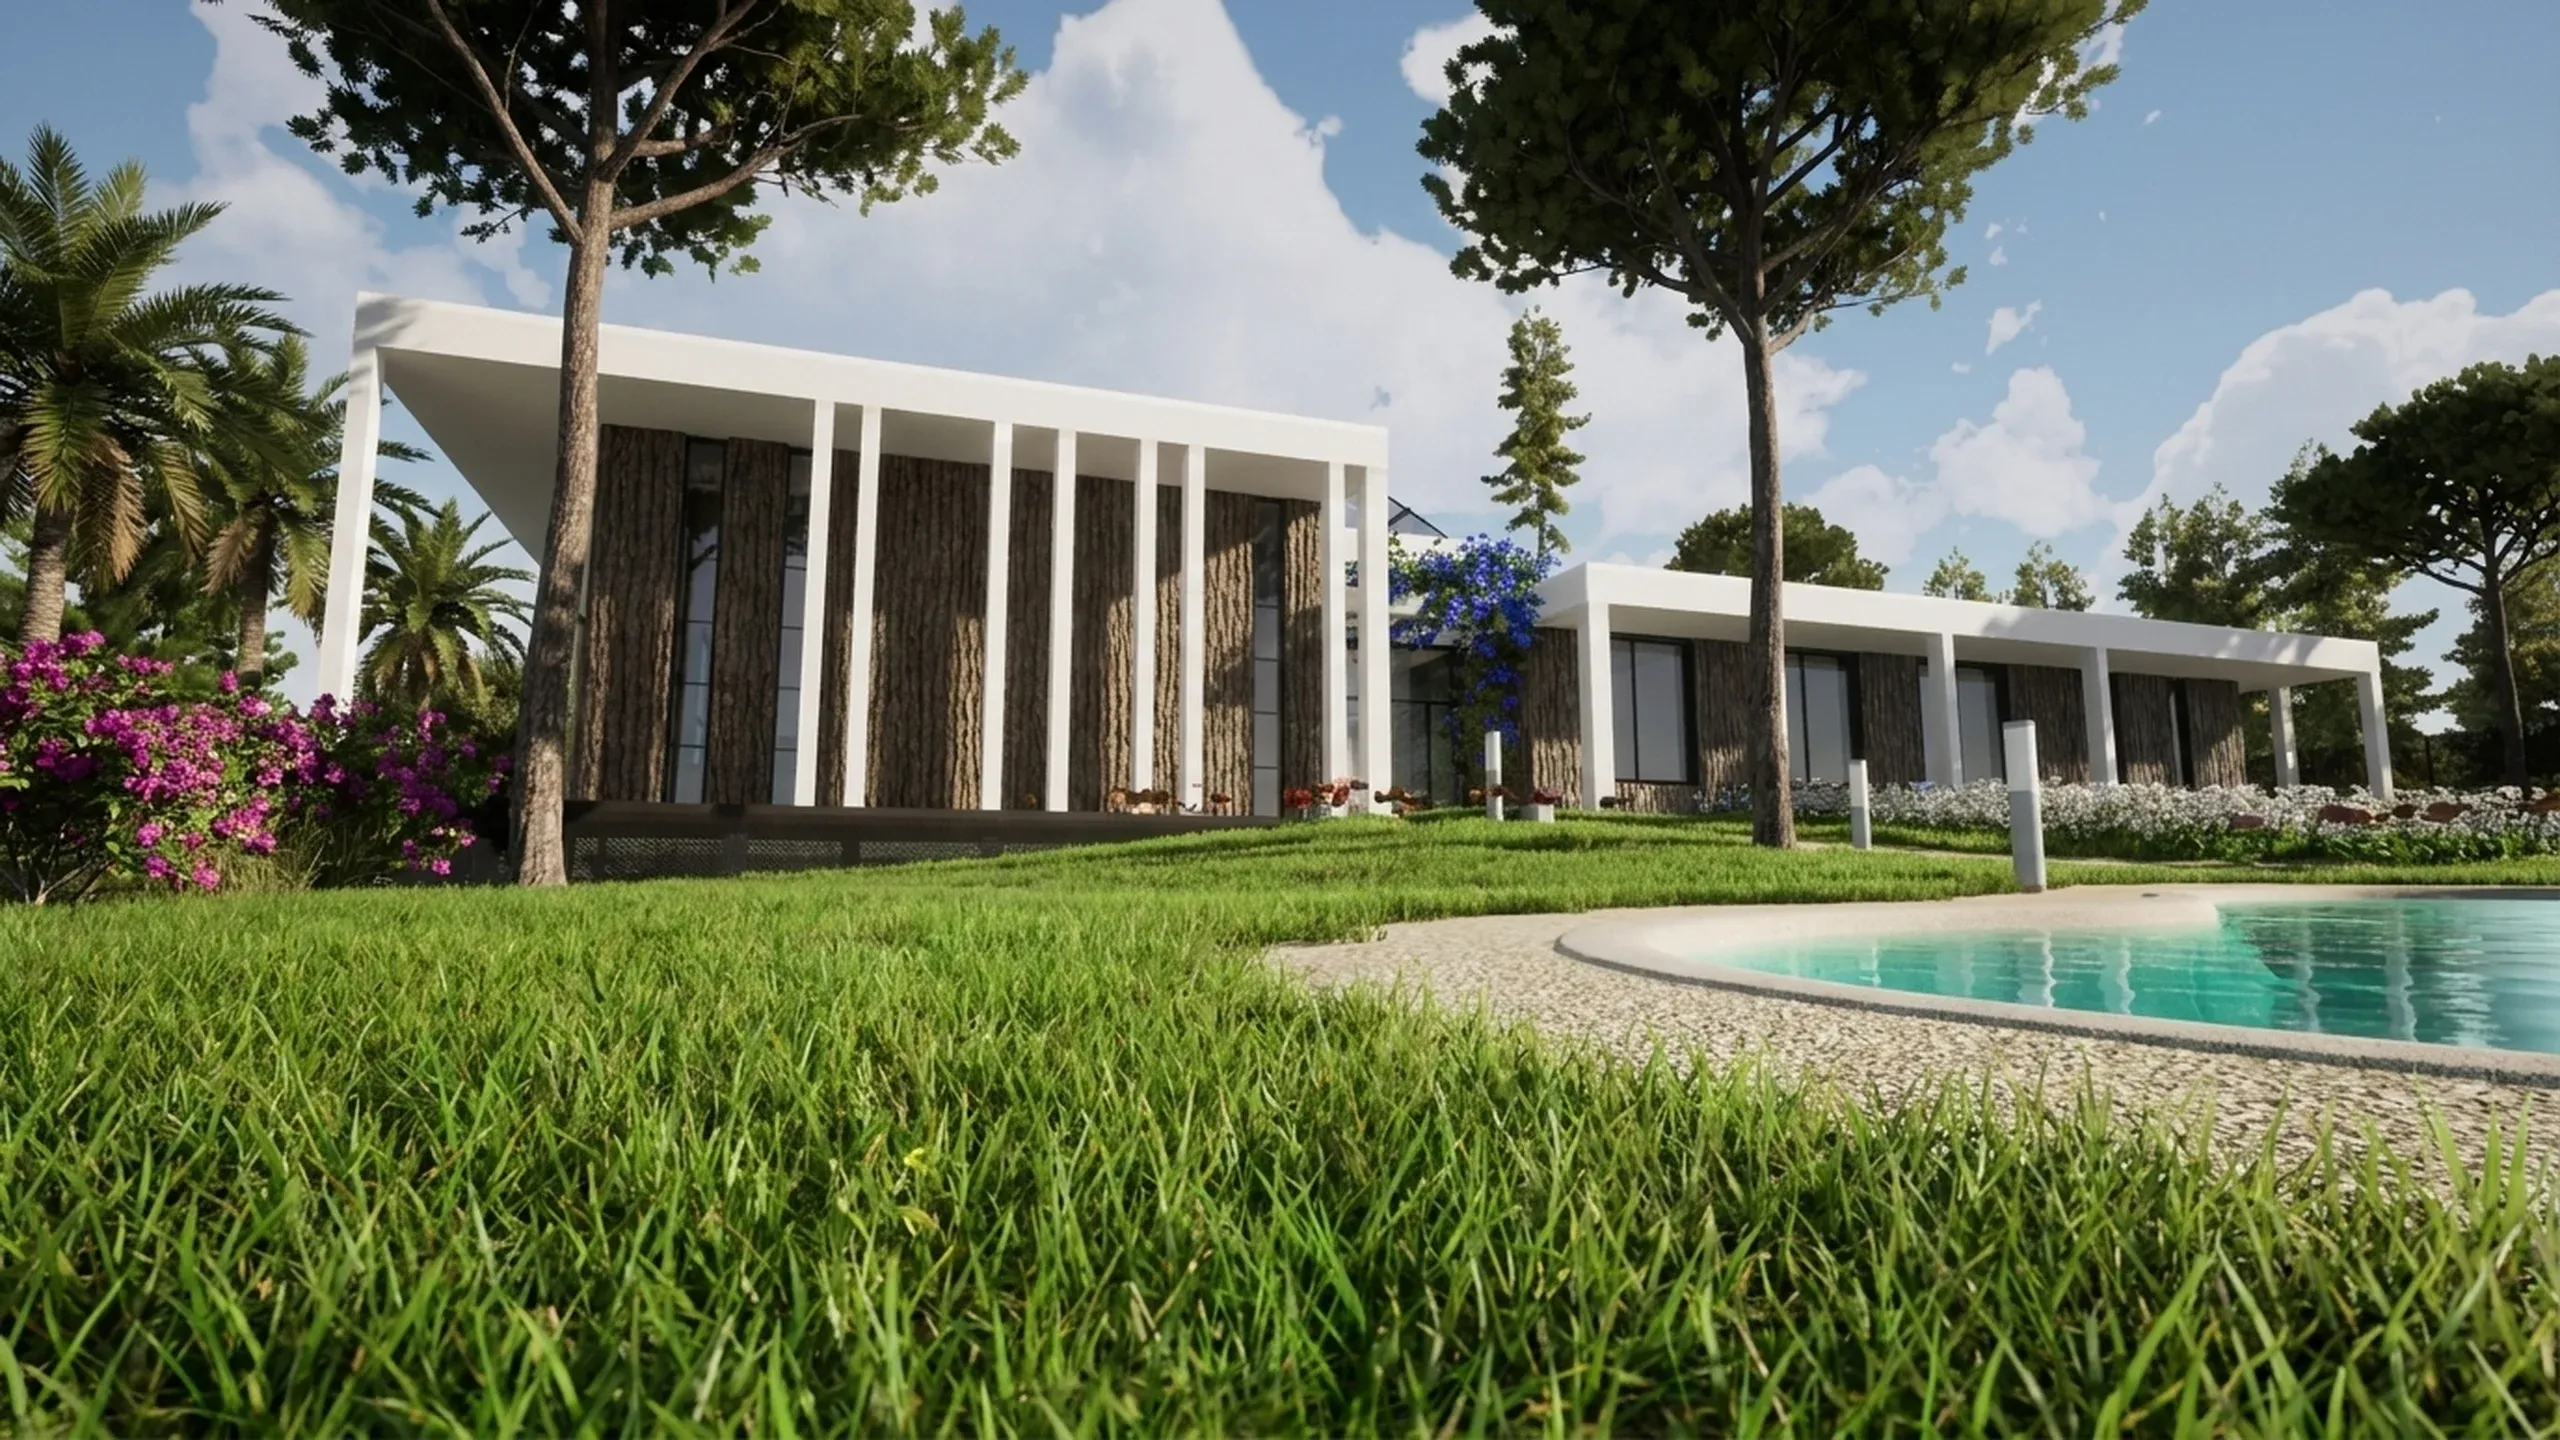
Home renovation in Cadaques on Costa Brava
Location: Cadaques, Catalonia, Spain. GFA: 220 sqm.
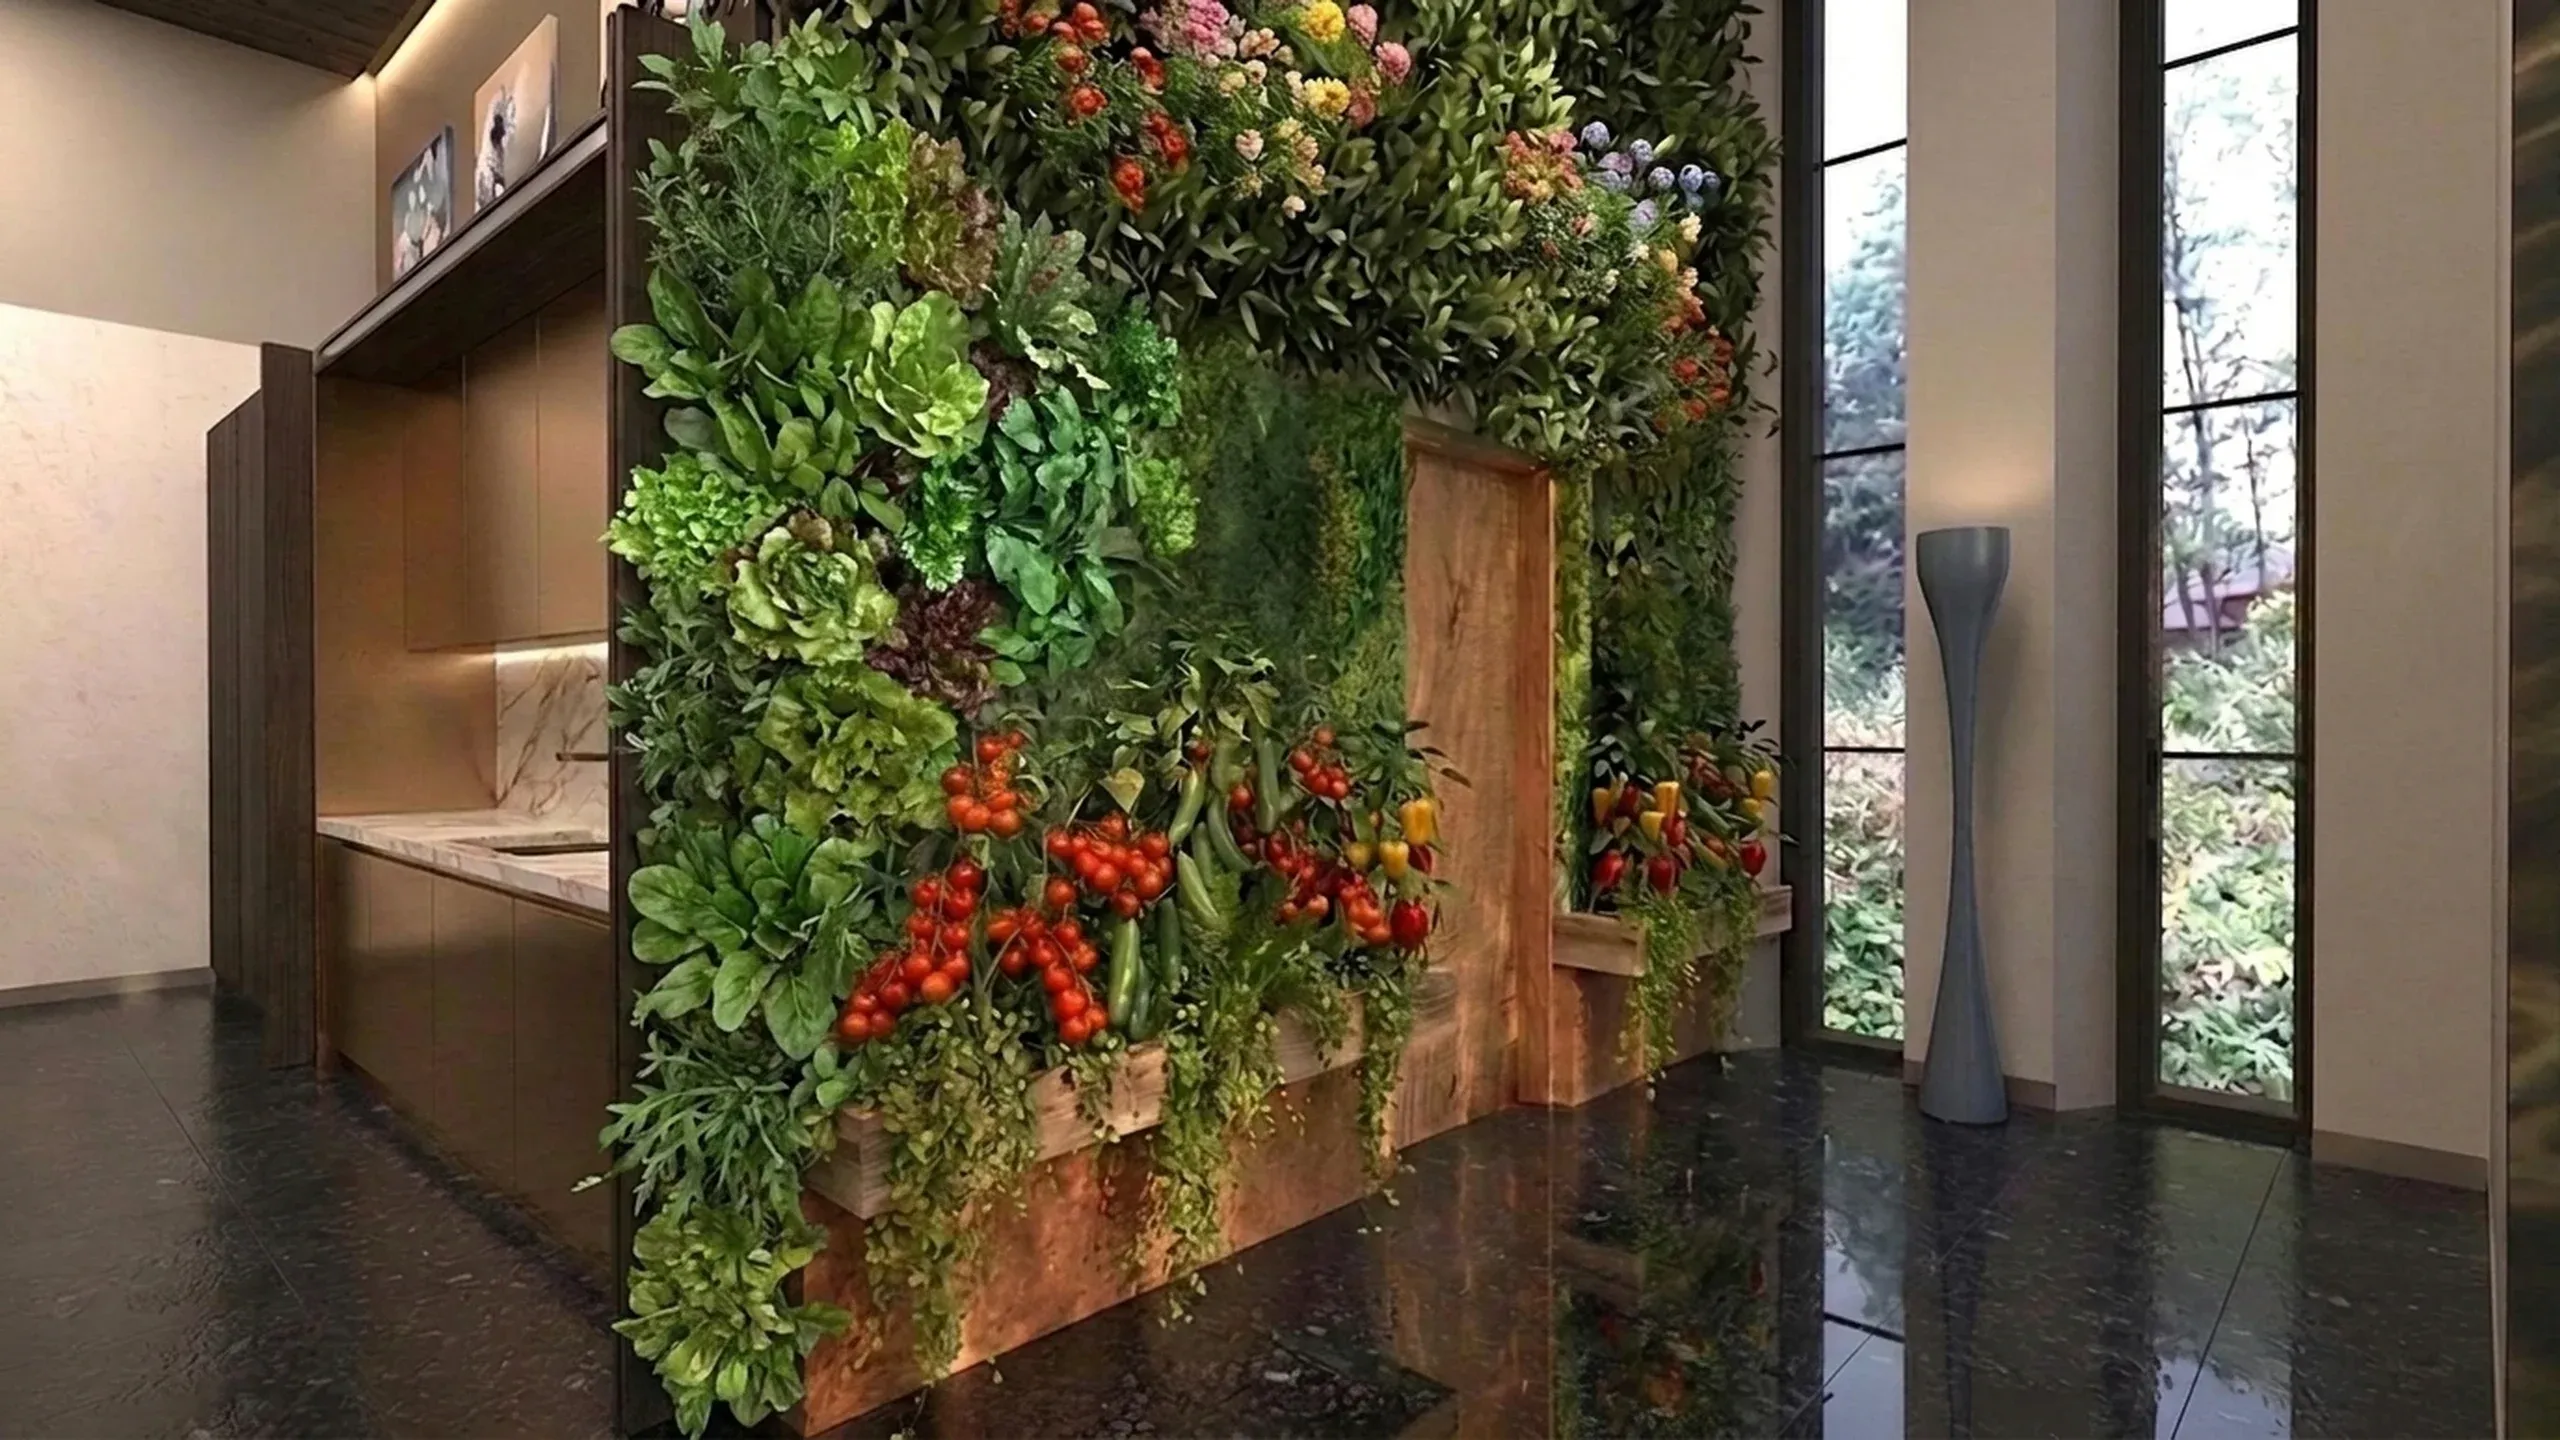
Architectural concept
Cadaques sits at the eastern edge of the Costa Brava, where the Tramuntana wind carves the coastline and whitewashed volumes have defined the vernacular for centuries. Our studio approached this 220 sqm renovation as a dialogue between that centuries-old Mediterranean intelligence and a fully contemporary ecological ambition - a home that breathes, harvests, and regenerates in equal measure. The client, a design-literate family with a deep respect for the Catalan landscape, wished for a residence that felt both rooted in its coastal setting and quietly ahead of its time.
Spatial organisation
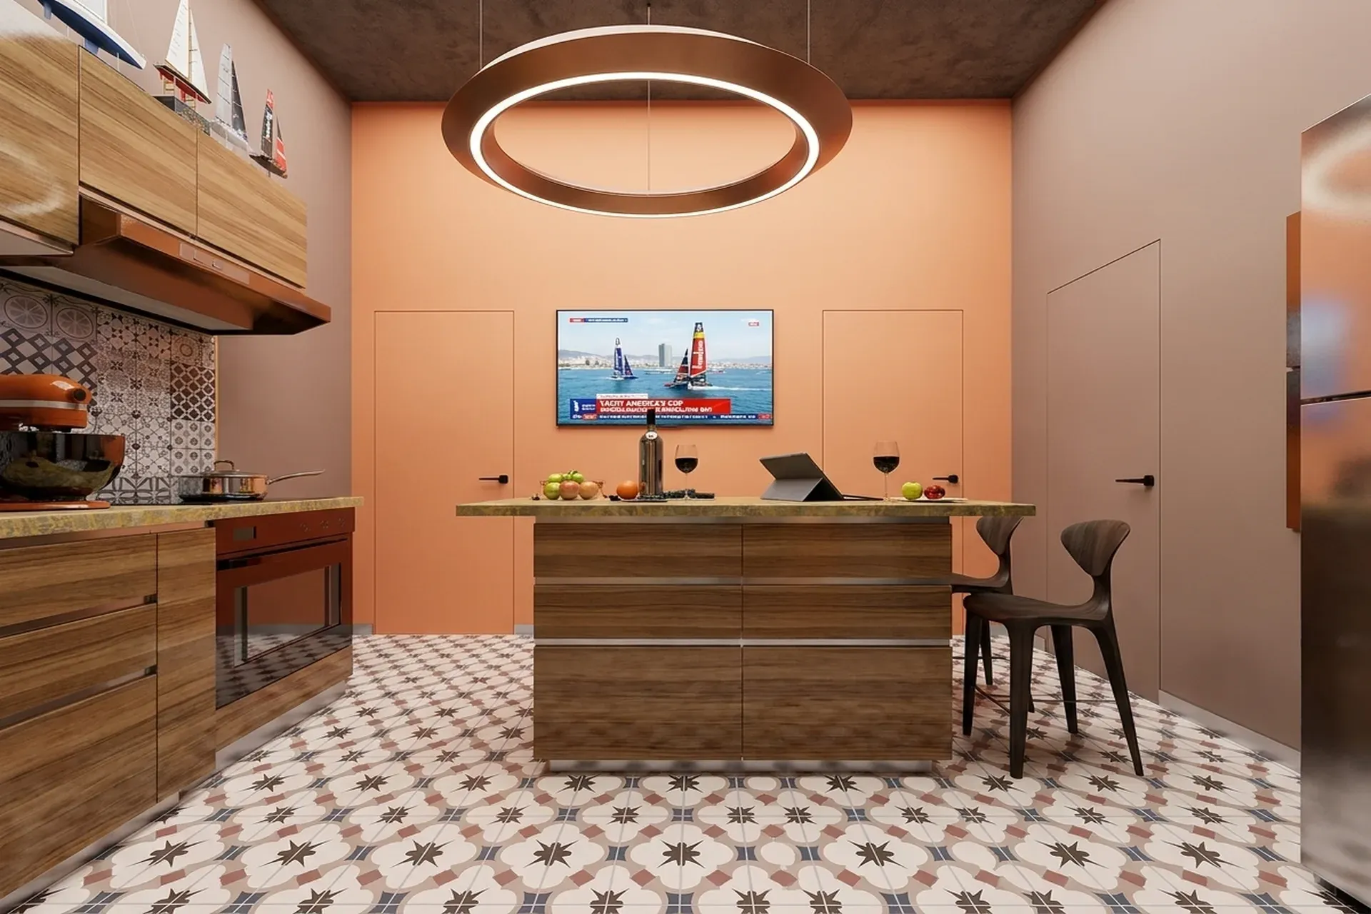
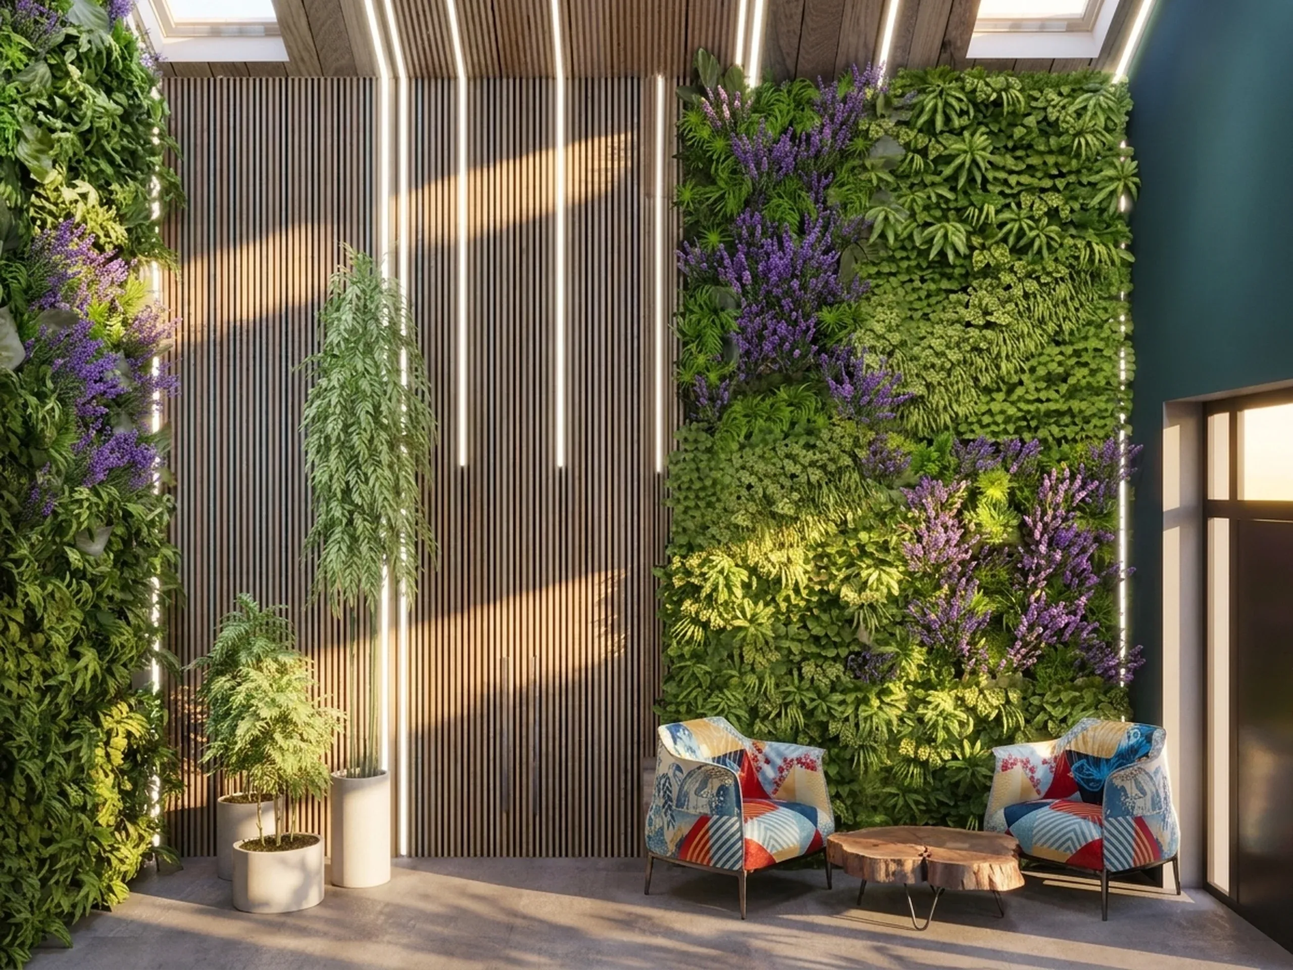
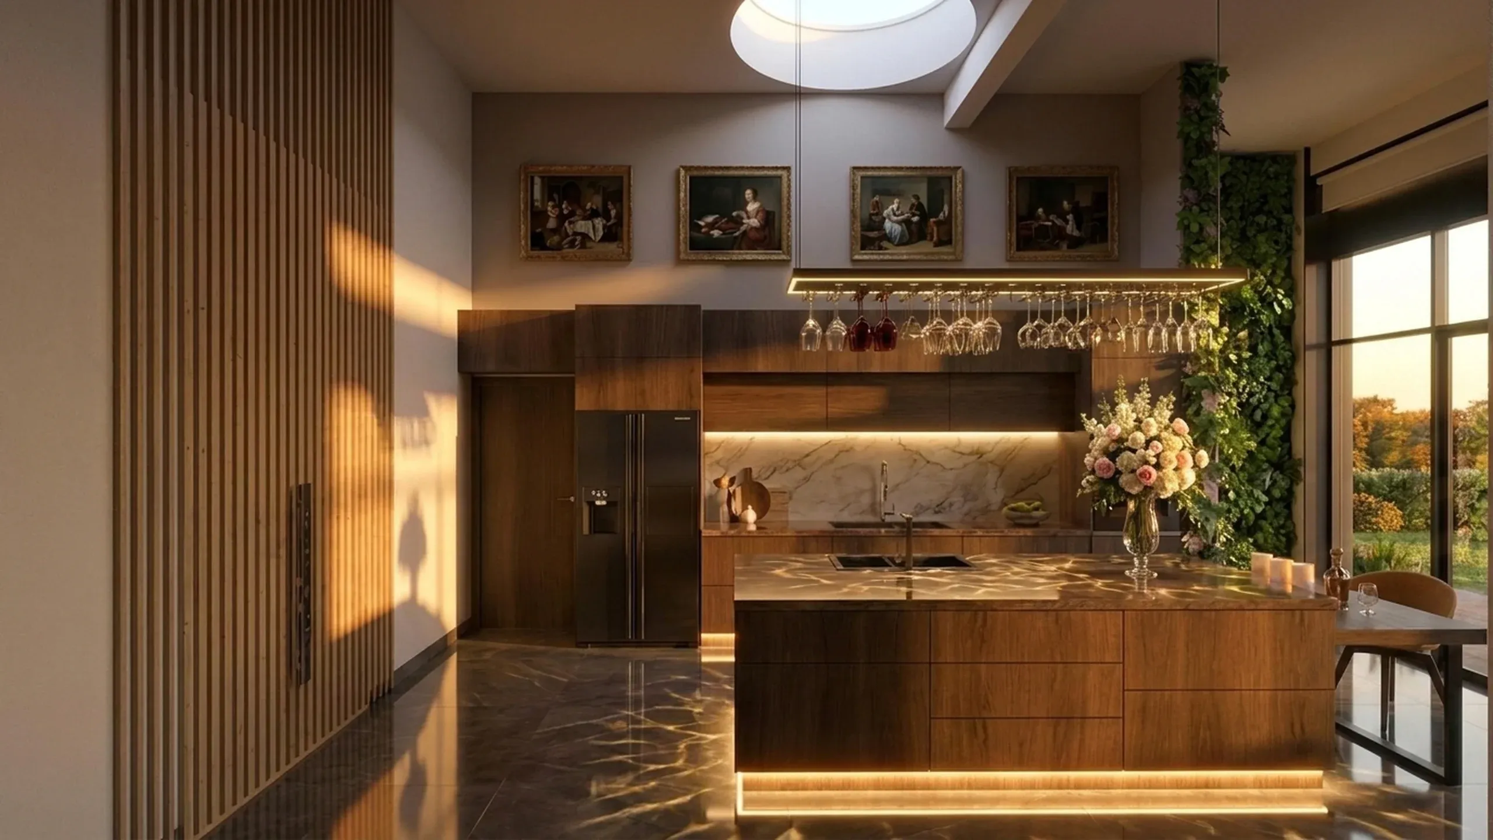
The interior program is organised around a sequence of experiences rather than a conventional floor plan. A concealed high-end kitchen anchors the daily ritual of the household - its cabinetry fully integrated behind flush walnut-veneer panels so that the cooking space disappears when not in use, preserving the visual calm of the open living volume. Immediately adjacent, and inseparable from it in both function and atmosphere, a full-height home food farm green wall rises as a living architectural element - layers of lettuces, cherry tomatoes, climbing peppers, trailing herbs, and flowering botanicals arranged across a timber-framed vertical growing system that brings the garden harvest directly to the kitchen counter. It is, simultaneously, a room divider, a provenance statement, and the most memorable surface in the house.
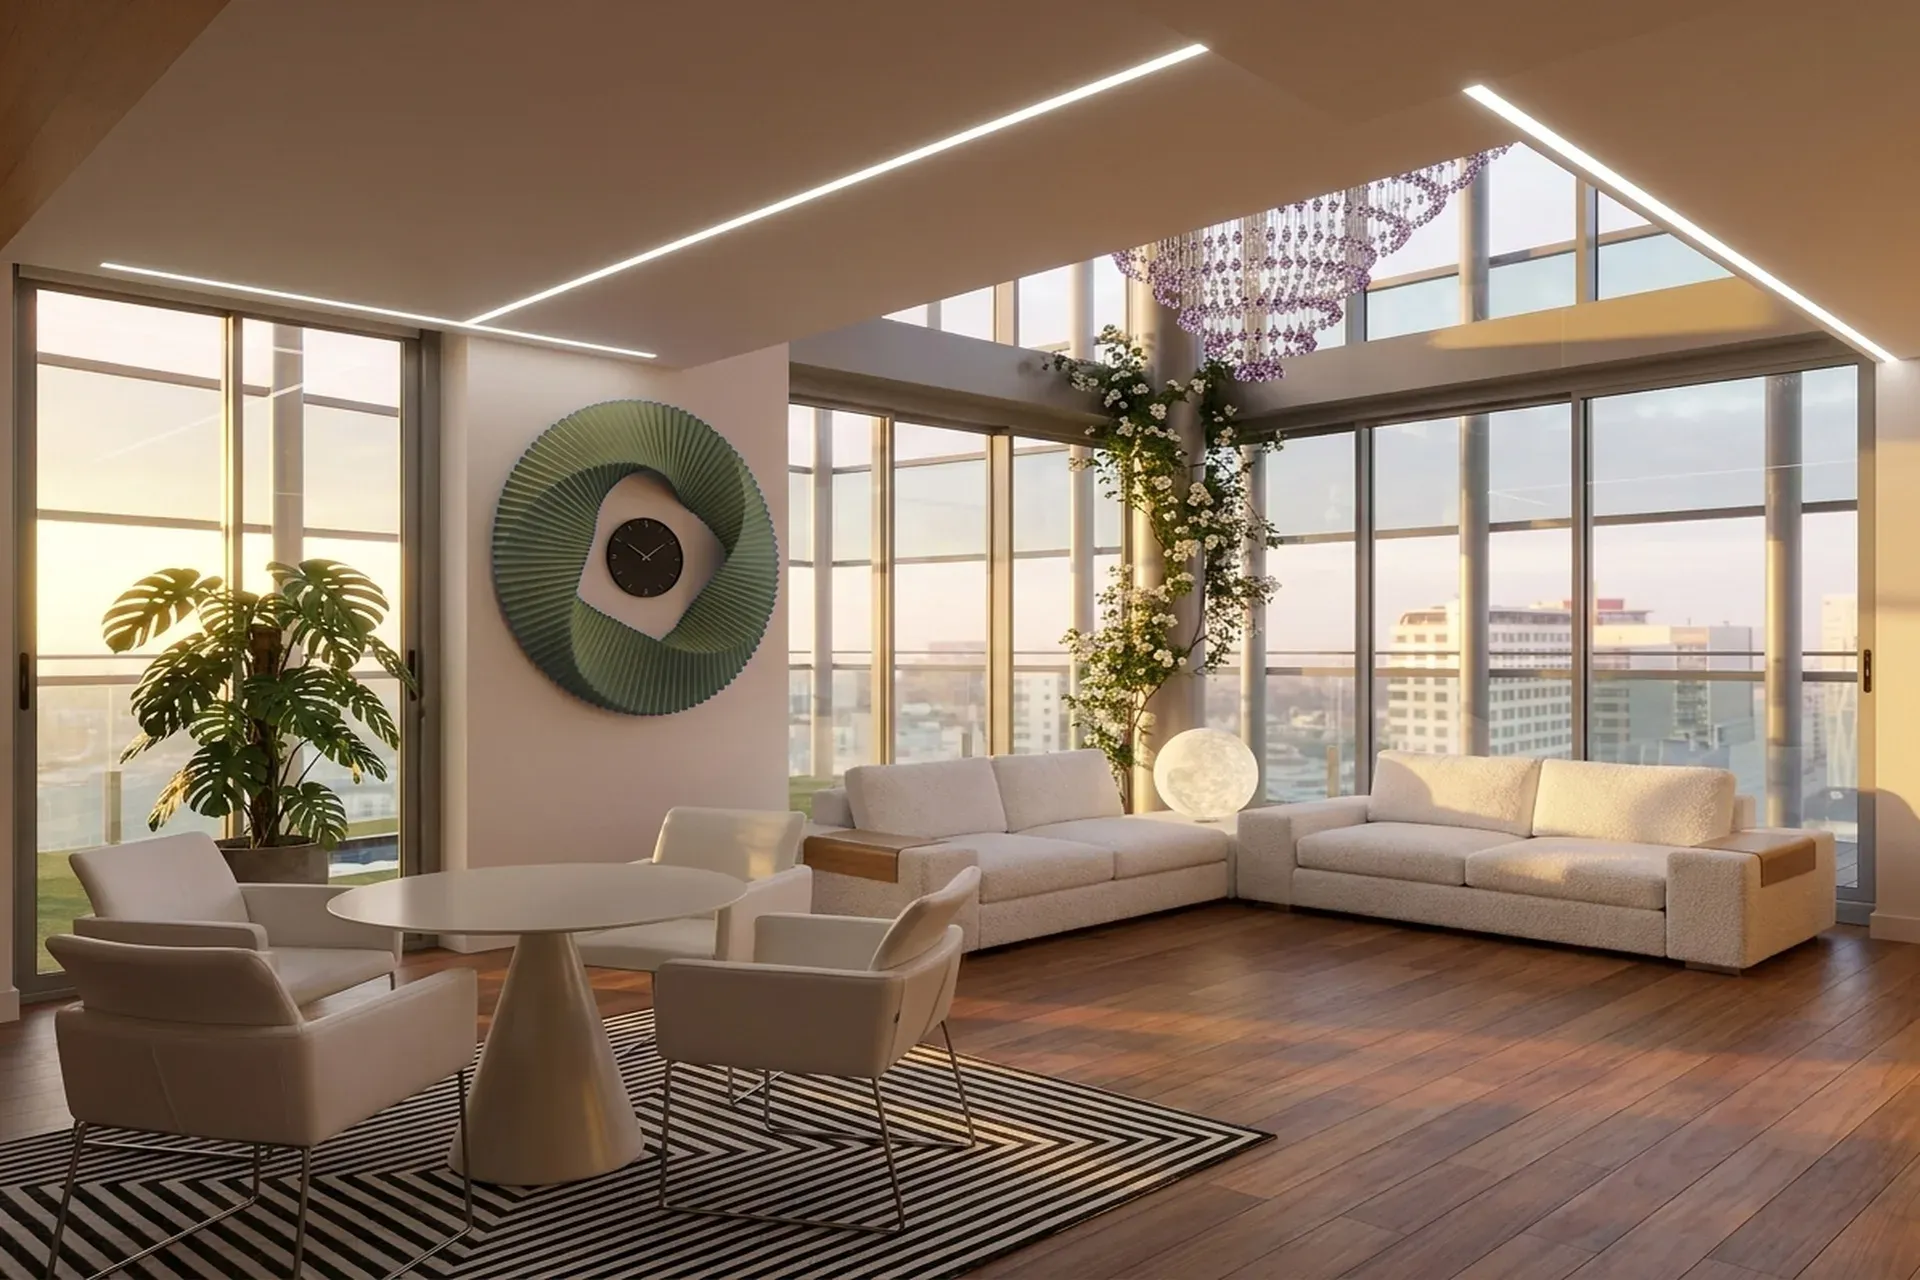
The gym, spacious living room, and patio garden complete a domestic landscape that is generous without being excessive - each zone defined by proportion and natural light rather than by square metres alone.
Materials and climate
Hempcrete insulation
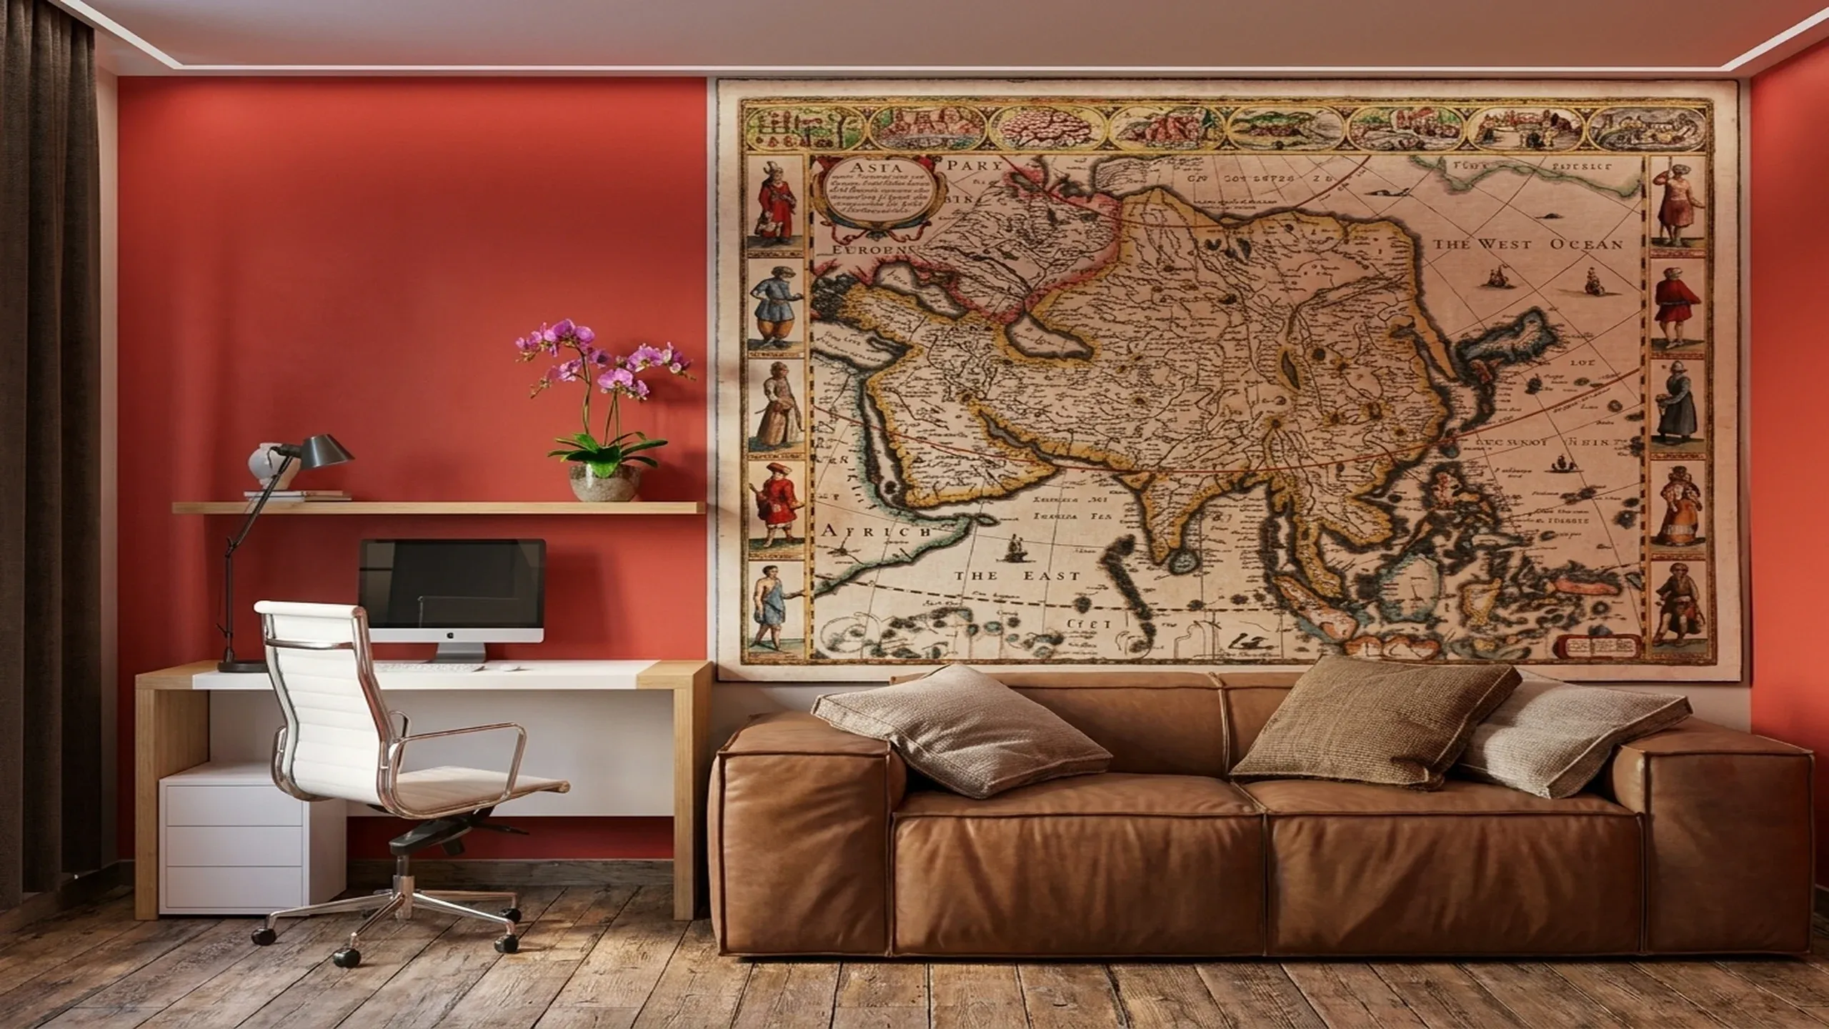
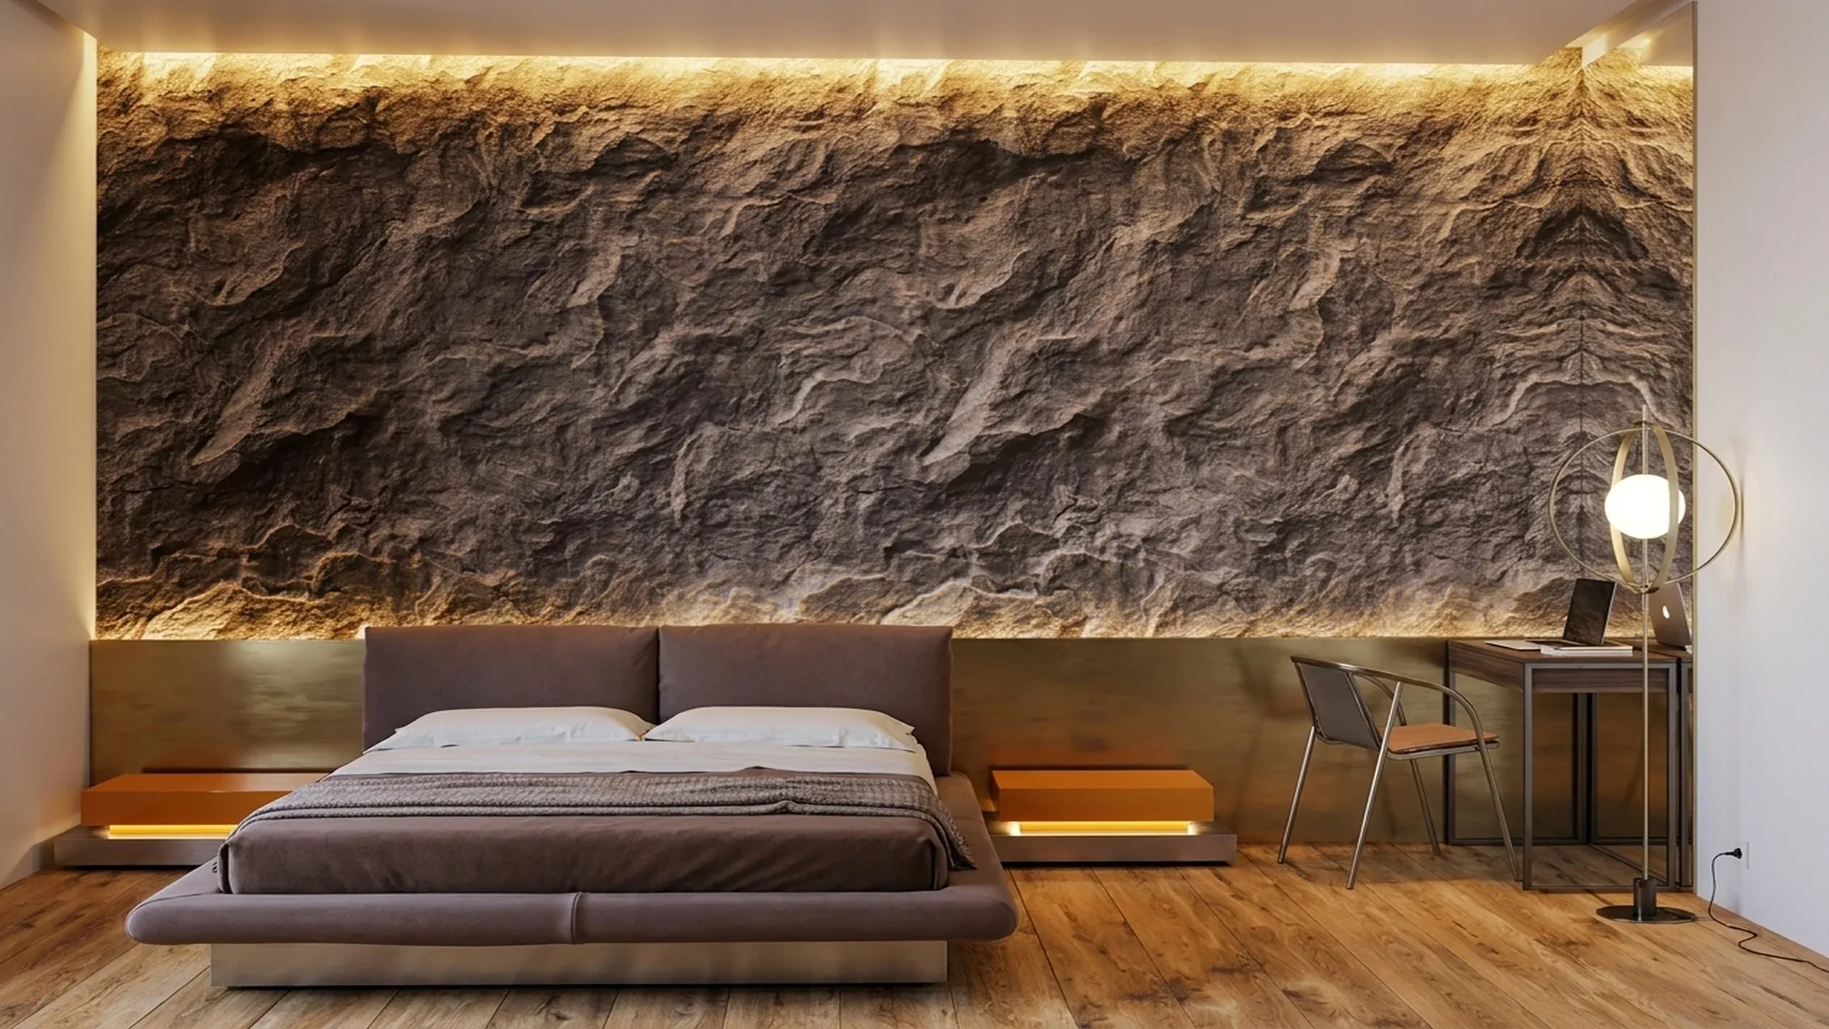
The material palette was assembled with the same ecological rigour as the technical systems. Hempcrete insulation fills the cavity of every exterior wall - a bio-composite of hemp hurds and lime binder that delivers a thermal mass coefficient perfectly calibrated to the Costa Brava's mild winters (average January minimum 5 degrees Celsius) and long, dry summers. Hempcrete is hygroscopic, meaning it breathes with the building and self-regulates internal humidity - a quality of particular value in a coastal microclimate where salt air and Mediterranean damp are constant companions.
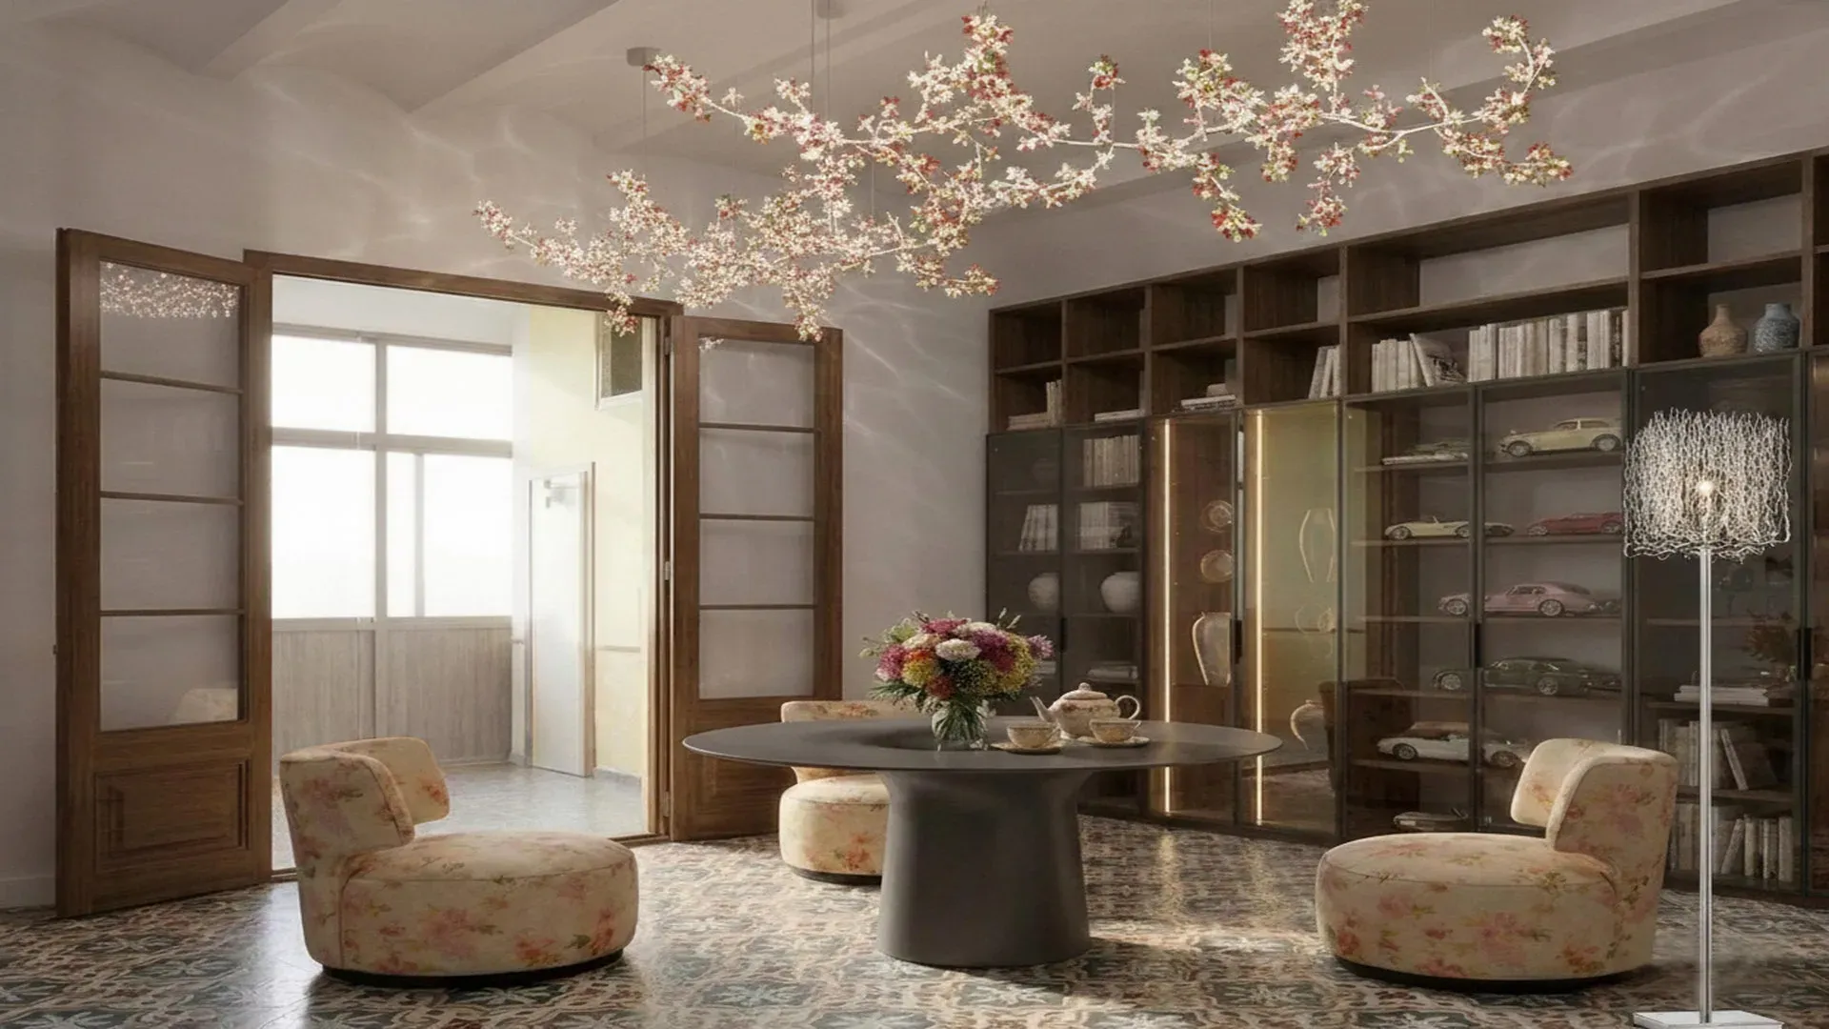
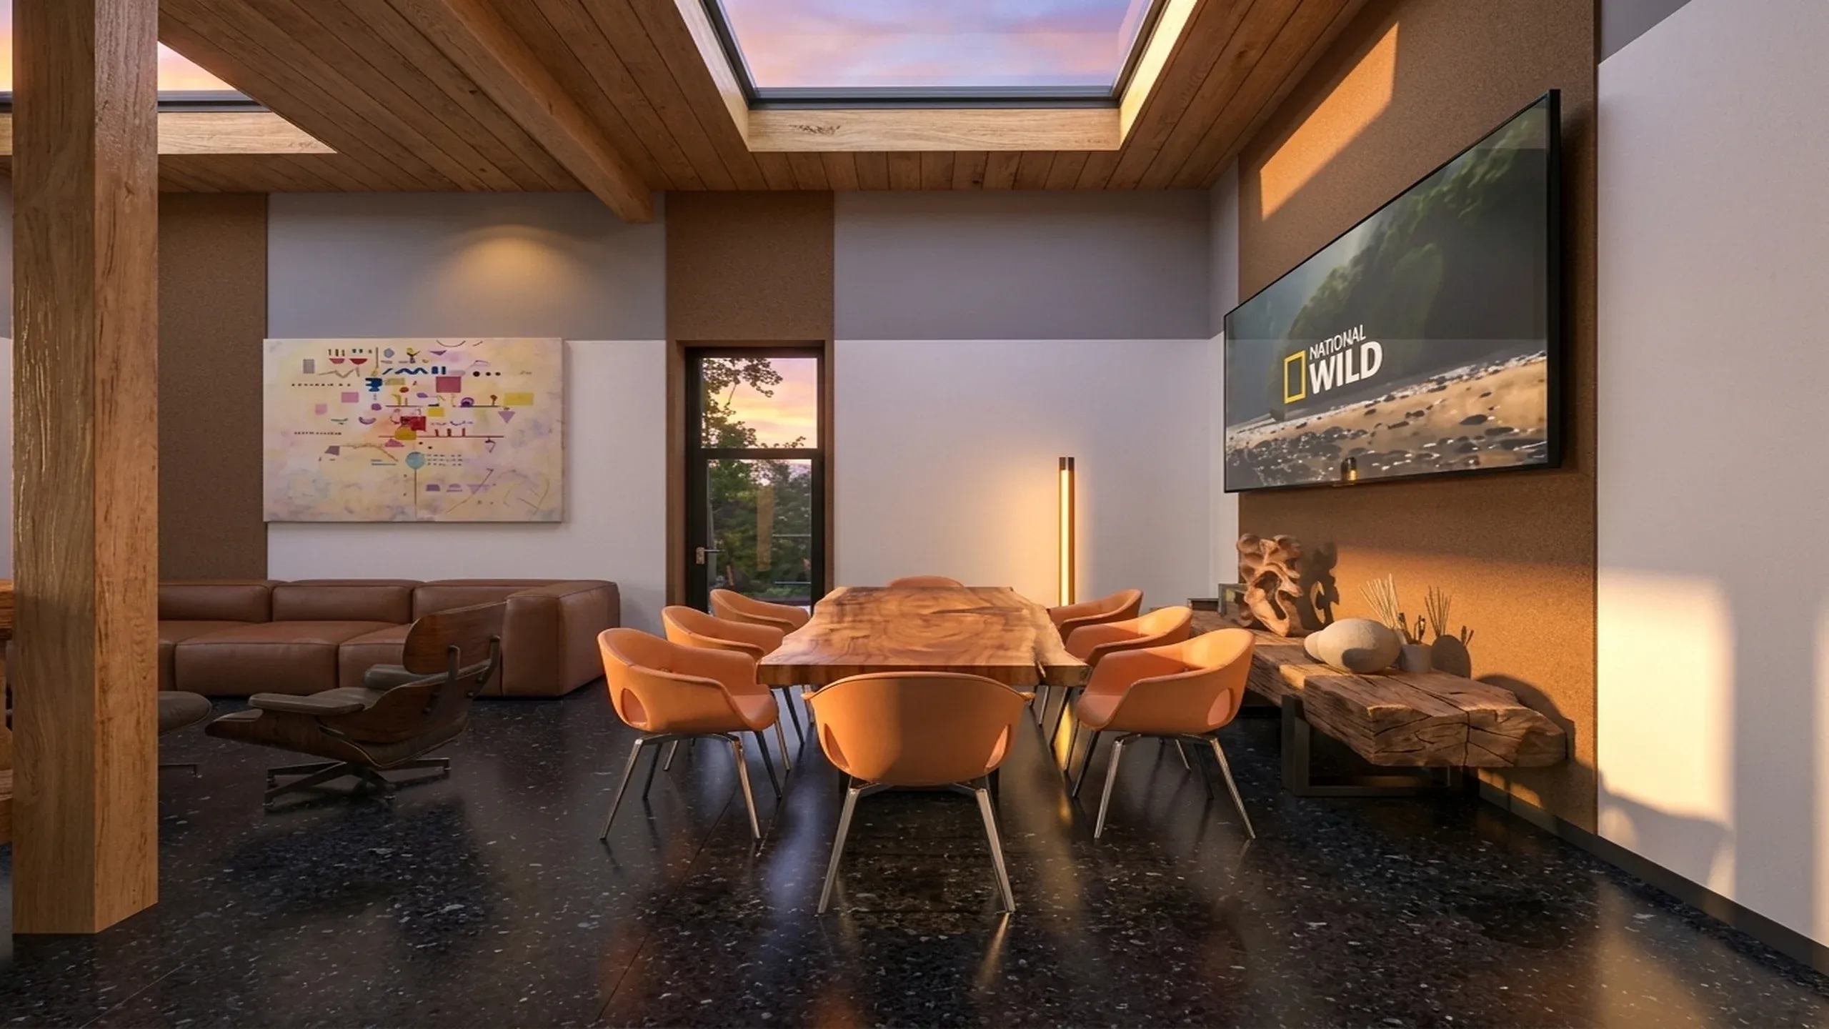
Exposed timber structures recovered from the existing building have been upcycled and reintegrated throughout - beams, frames, and joinery elements that carry the memory of the original house while receiving new purpose. This upcycled wood structure strategy reduced material waste and embedded a warm, tactile continuity into spaces that might otherwise read as purely minimal.
Style
The project reads as Mediterranean Minimalism — simplicity, natural light, texture over colour, and the indoor-outdoor flow that defines the great Mediterranean house. The palette holds to white, sand, terracotta, olive, and sea blue; the materials to lime plaster, natural wood (oak, olive), linen, terracotta, and natural stone. The discipline is in what is left out: no cluttered accessorising, no heavy curtains, no dark walls, never the clinical Scandinavian-white finish imported over local tile. The regional sub-style reads as Balearic white-and-sand — limewashed walls, bare stone or sisal floors, linen — calibrated to the specific light of the site.
In this project the family reads as Cadaqués eco-conscious renovation, hempcrete insulation, Cap de Creus light.
Bioclimatic strategy
sun tunnels
Our studio designed the ventilation strategy as a layered system in which no single technology carries the full load. A network of sun tunnels pierces the roof plane and channels natural daylight deep into interior volumes that would otherwise rely on artificial sources - reducing both heat gain from conventional skylights and daytime electricity consumption. Below the slab, an underground recuperative ventilation circuit pre-conditions incoming air through earth-contact thermal exchange, arriving at the living spaces already tempered before any mechanical assistance is applied. Passive ventilation through carefully oriented openings captures the prevailing Tramuntana and sea breeze, while an air recirculation system recovers thermal energy from outgoing air streams. Together these four strategies work in concert - each one reinforcing the others - so that the building maintains comfort across the full Mediterranean seasonal range with minimal mechanical intervention.
Energy and sustainability
The renovation targets a near-passive performance standard consistent with Spanish Technical Building Code CTE DB-HE energy demand limits for climate zone C2 in which Cadaques sits. Hempcrete walls deliver U-values well within the 0.27 W per square metre Kelvin threshold prescribed by local regulation. The recuperative ventilation circuit achieves heat recovery efficiency above 80 percent, dramatically reducing the heating demand that the Tramuntana wind can impose in winter months. No conventional fossil-fuel HVAC system was specified - the thermal envelope, the earth-exchange circuit, and the passive strategies together constitute the climate control.
Landscape
bioclimatic bio pool
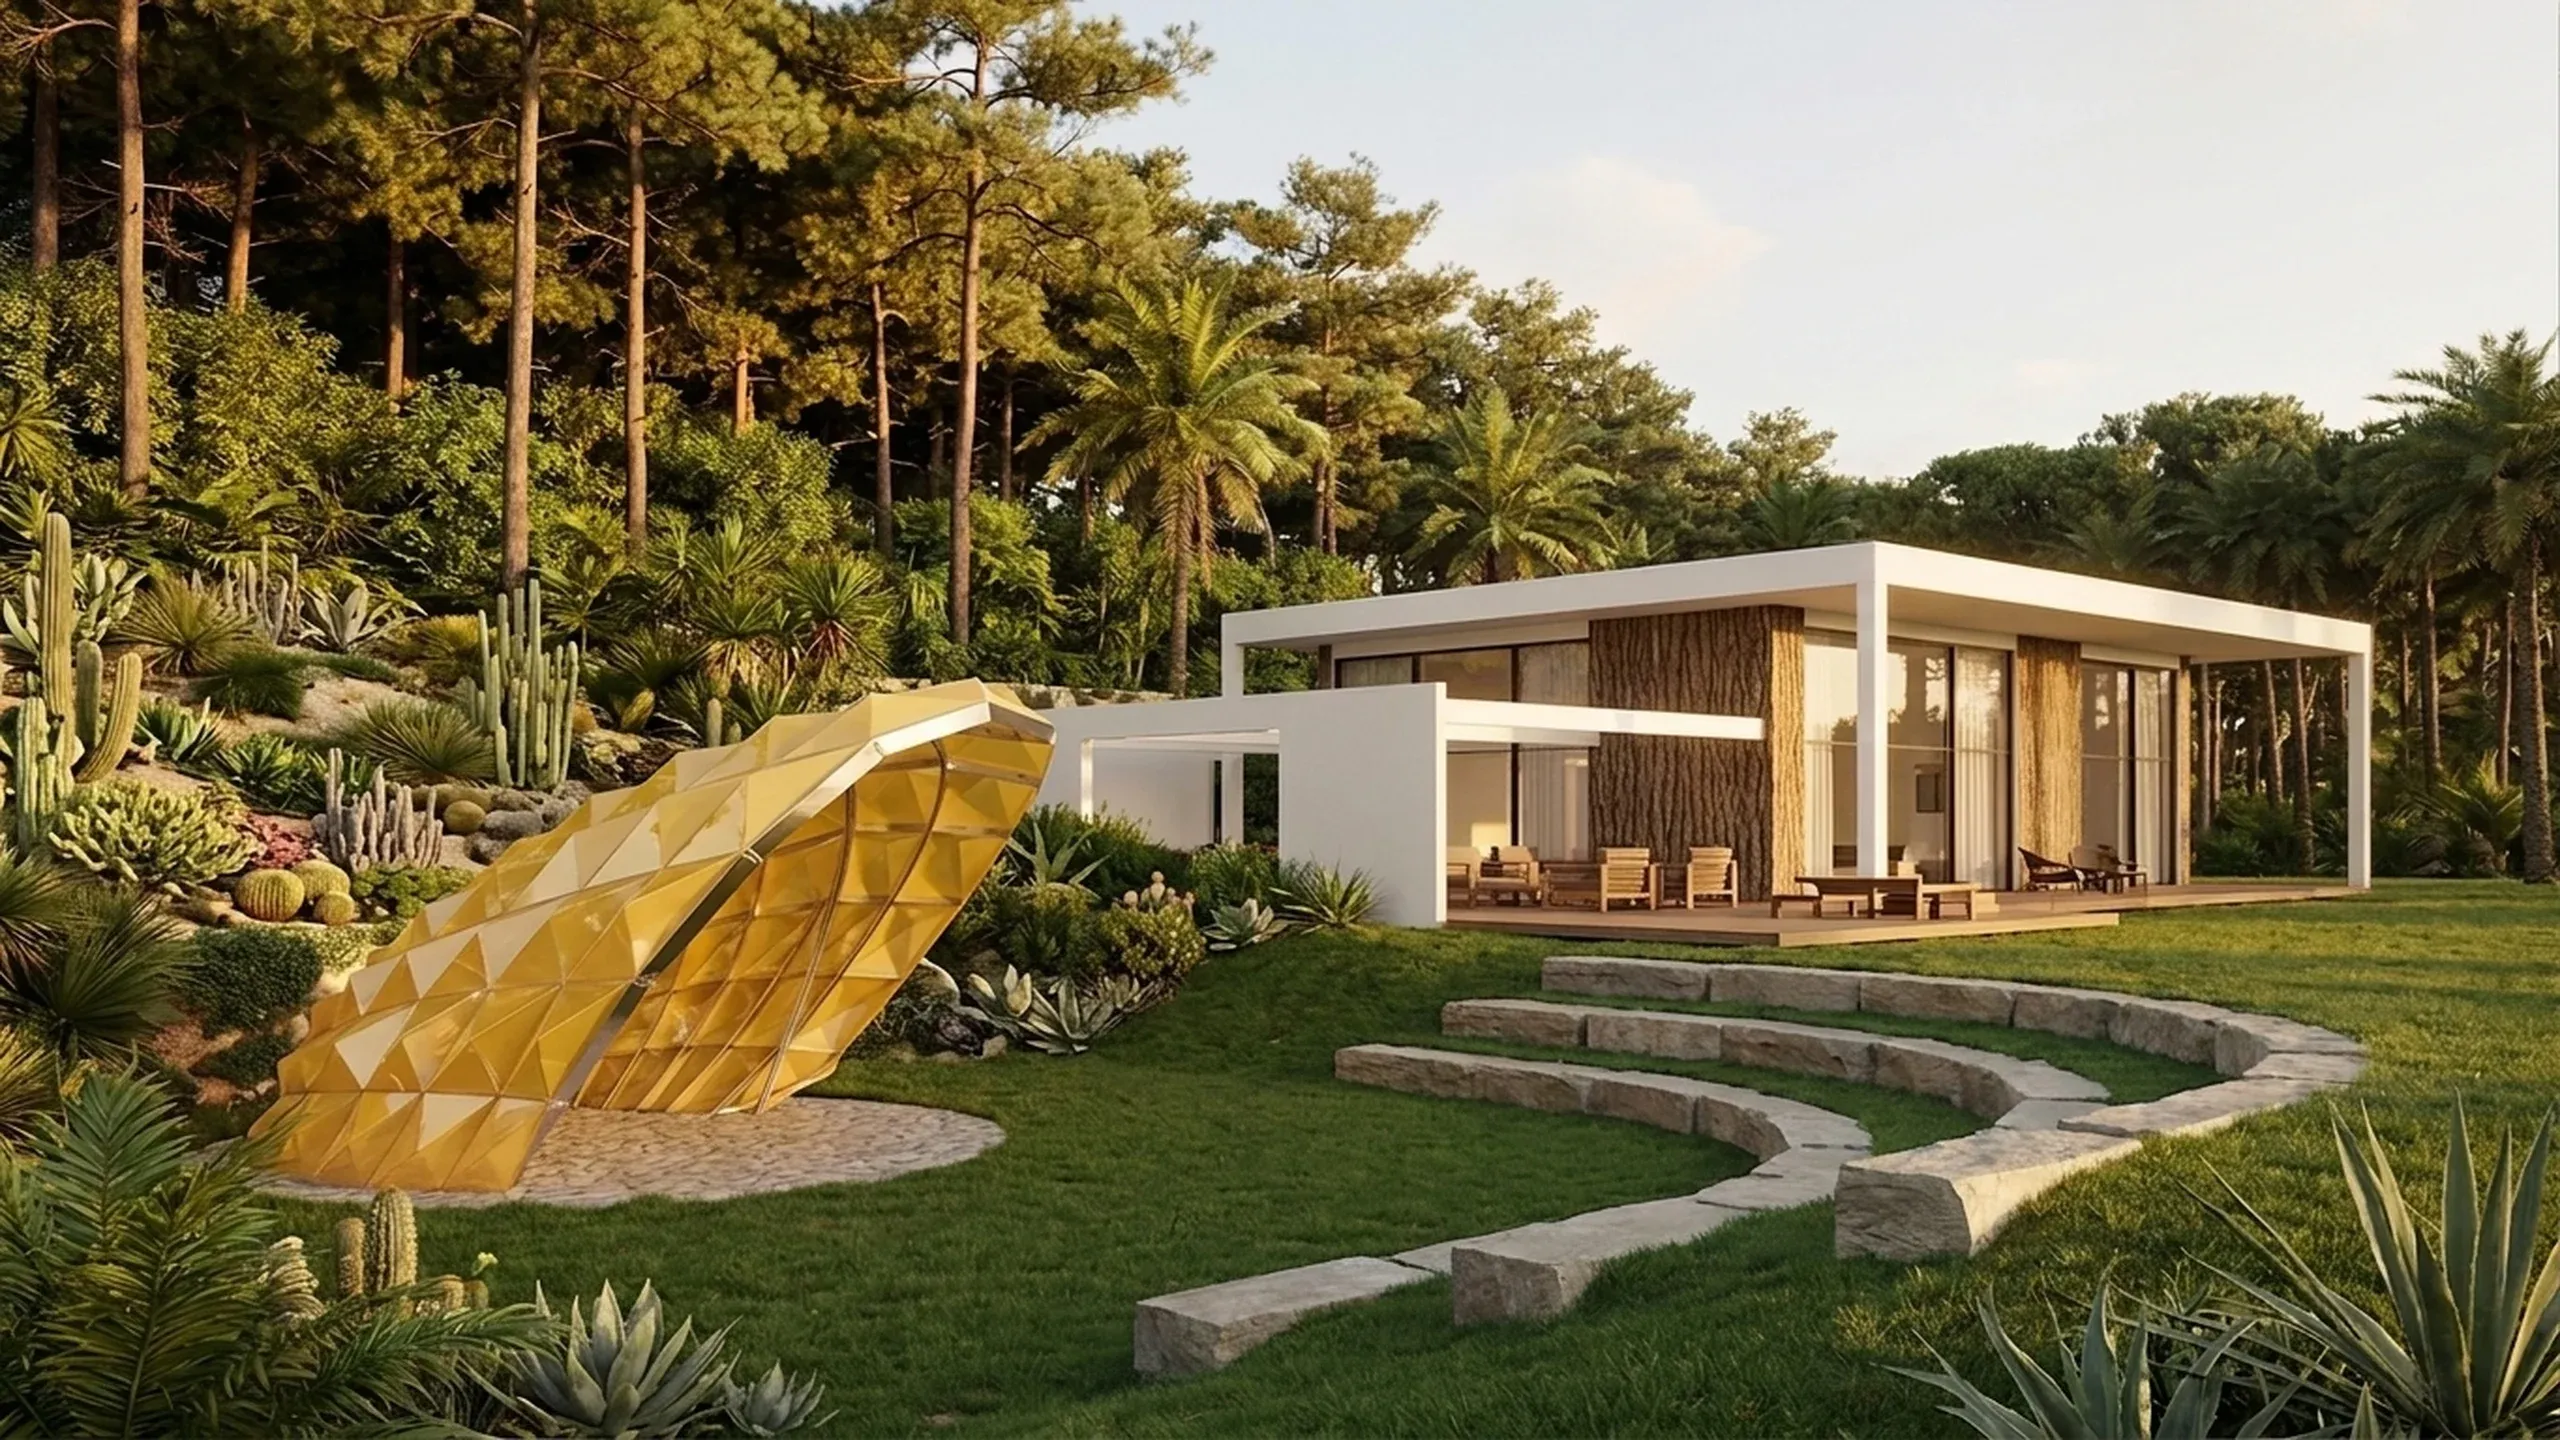
The patio garden extends the bioclimatic logic outdoors - a curated planting palette of native Catalan species including rosemary, lavender, Aleppo pine, and cistus that require minimal irrigation and provide seasonal shade to south-facing glazing. The bioclimatic bio pool anchors the outdoor living zone - a natural swimming pool that filters water through planted reed beds and gravel substrate, free of chlorine, visually indistinguishable from a reflecting garden pond, and fully integrated into the ecological water cycle of the site. With Cadaques receiving over 2,700 hours of sunshine annually and the outdoor season running from April through October, the patio and pool together extend the liveable footprint of the house by the equivalent of an additional room.
In the end, true luxury on this coast is not measured in surface area or specification lists - it is expressed in the quality of silence that good ecology makes possible.
Заинтересовал похожий проект?
Давайте обсудим ваше видение и создадим что-то выдающееся вместе.
Связаться с нами