LoveDesignBuildRepeat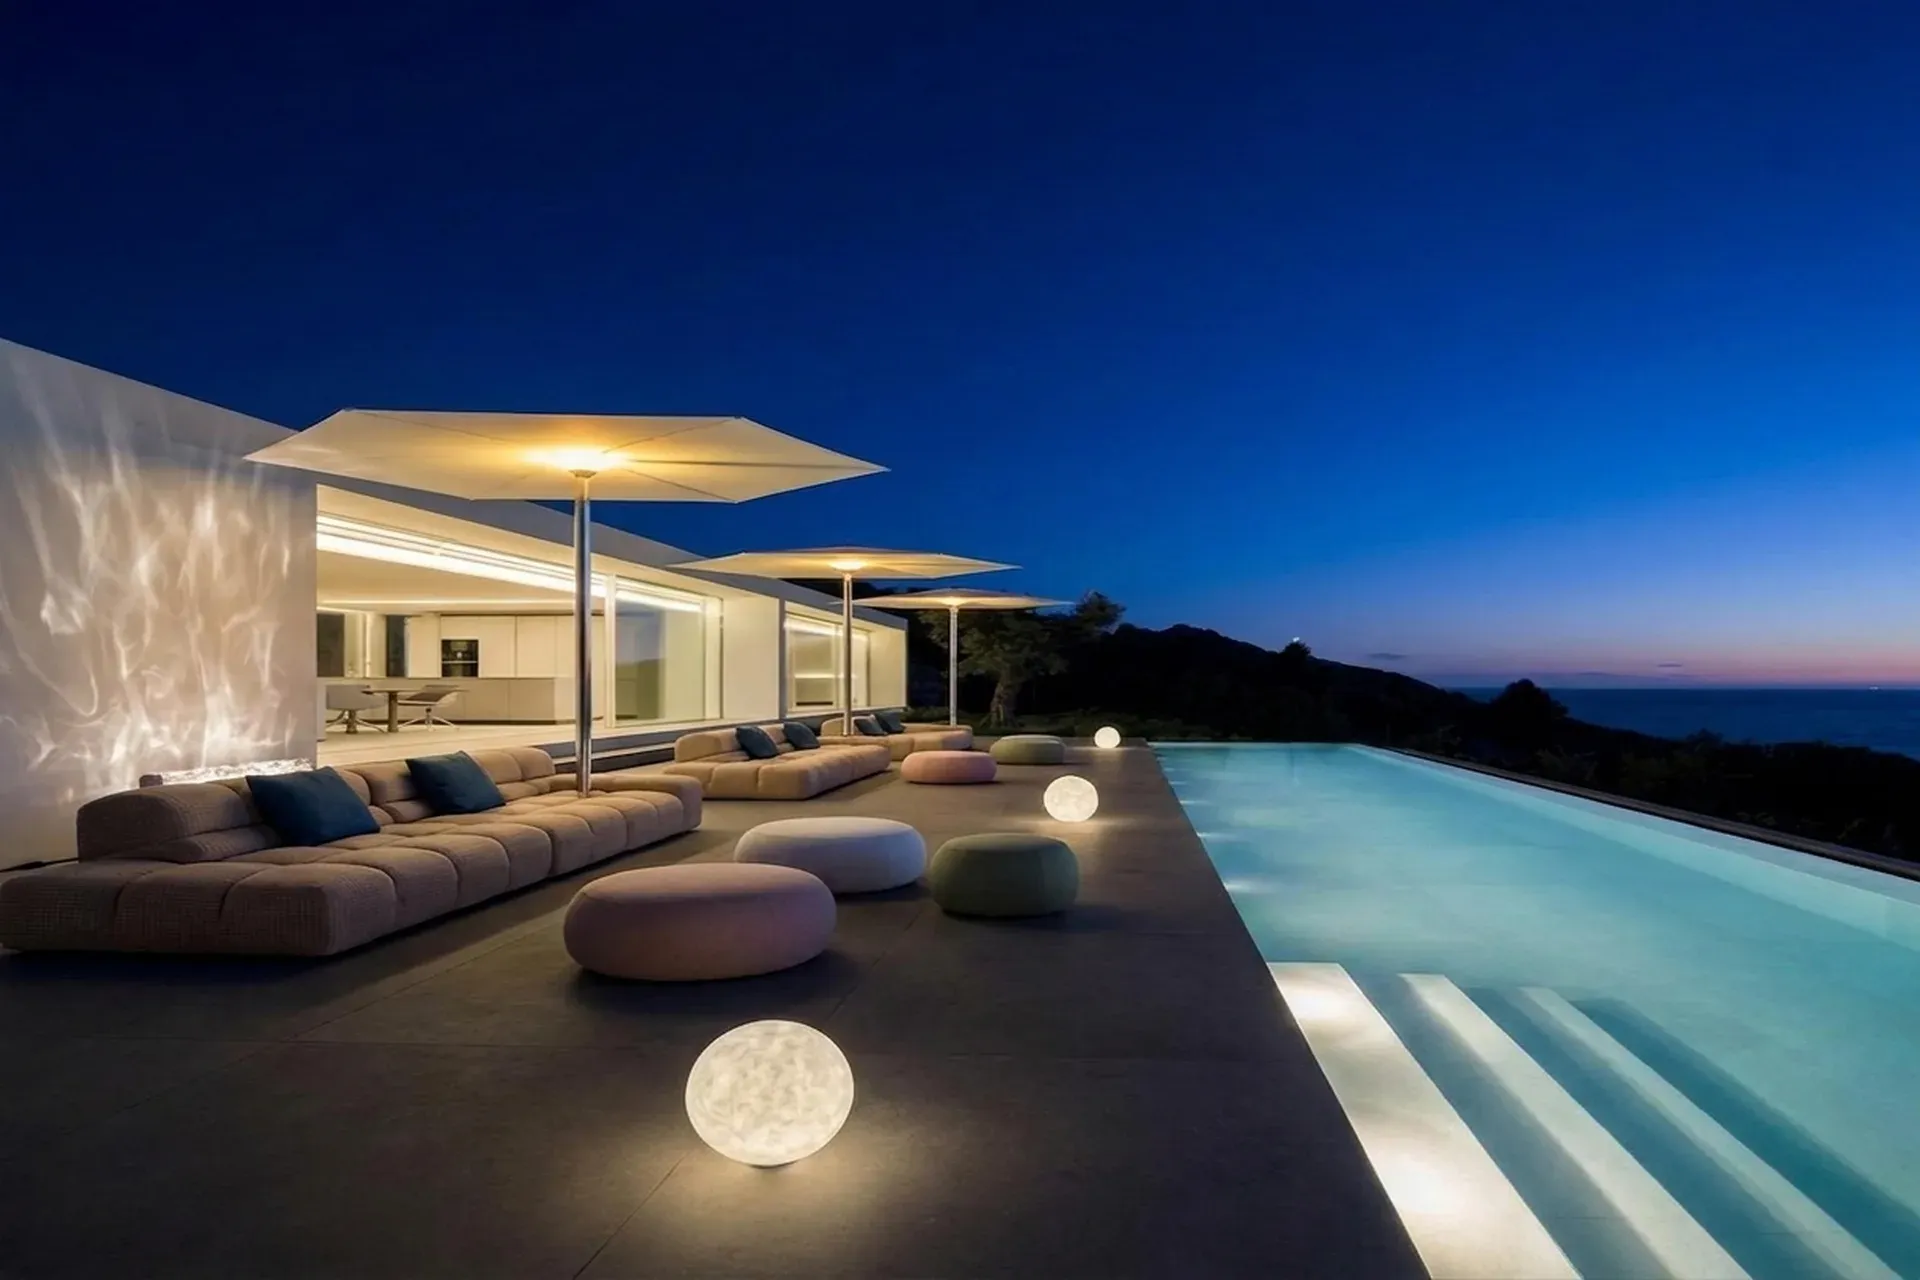
villa on Paros Island
Location: Paros, Cyclades, Greece . GFA: 230 sqm
Architectural concept
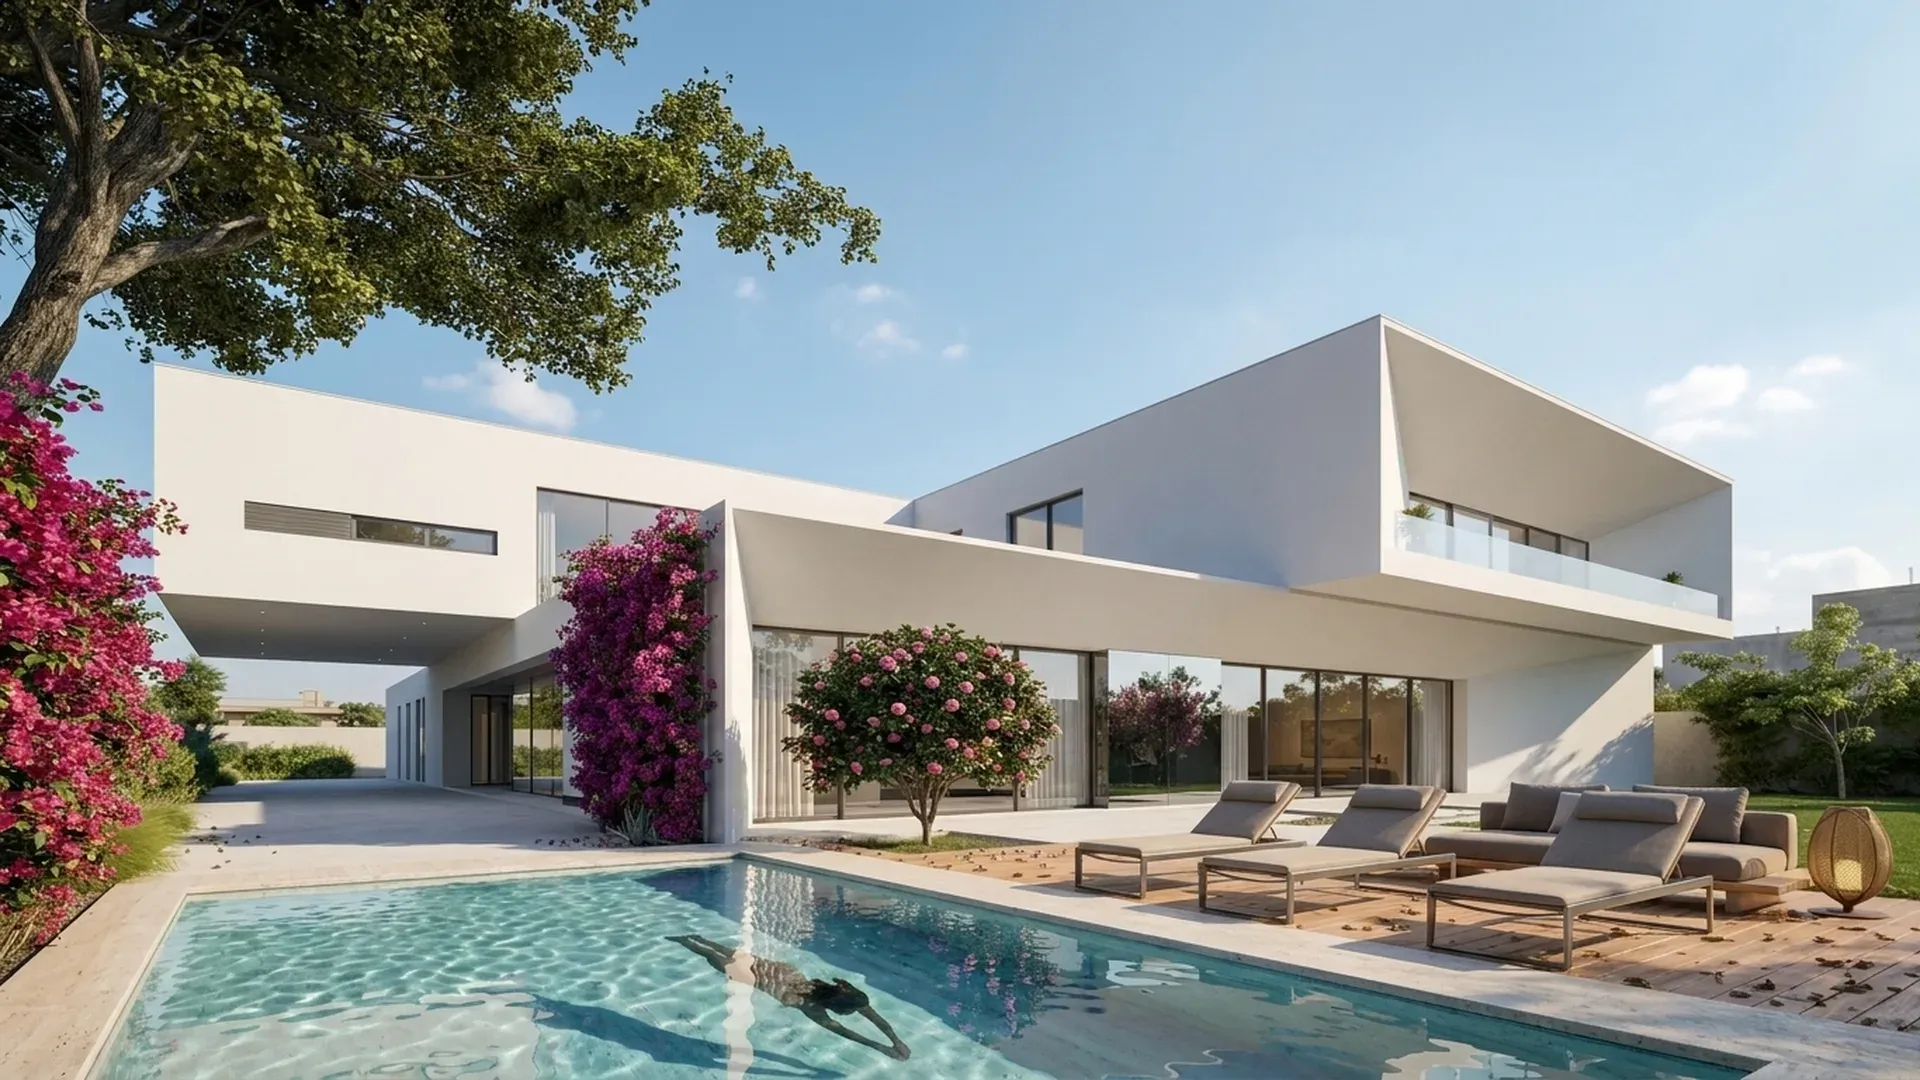
On the slopes of Paros, where the Cycladic light turns even the stone into a kind of brightness, our studio designed a villa that belongs to the island's oldest architectural logic — cubic volumes, white walls, the sculptural handling of mass that the Cyclades has refined over four millennia. The brief was for a minimalist house, bioclimatic, contemporary in its plan but Cycladean in its bones. The 230 square metres unfold as a sequence of white volumes stepping down the slope, each one oriented to a different view — the Aegean, the neighbouring island of Antiparos, the sunset — so that the house, like the traditional Cycladic village it references, is read not as a single object but as a settlement of forms.
Spatial organisation
The plan follows the contour. The principal living volume sits high, opening north to the sea through a deep shaded frame. Below it, two sleeping wings step down the slope, connected by an external stair of white concrete that doubles as a viewing platform. Every interior volume opens to a private terrace, and every terrace is shaped by white walls into a found room of outdoor air. The kitchen, at the junction of the living wing and the sleeping wings, is the room the plan turns on — the point from which the house's three orientations are all visible.
Materials and climate
Lime-washed masonry
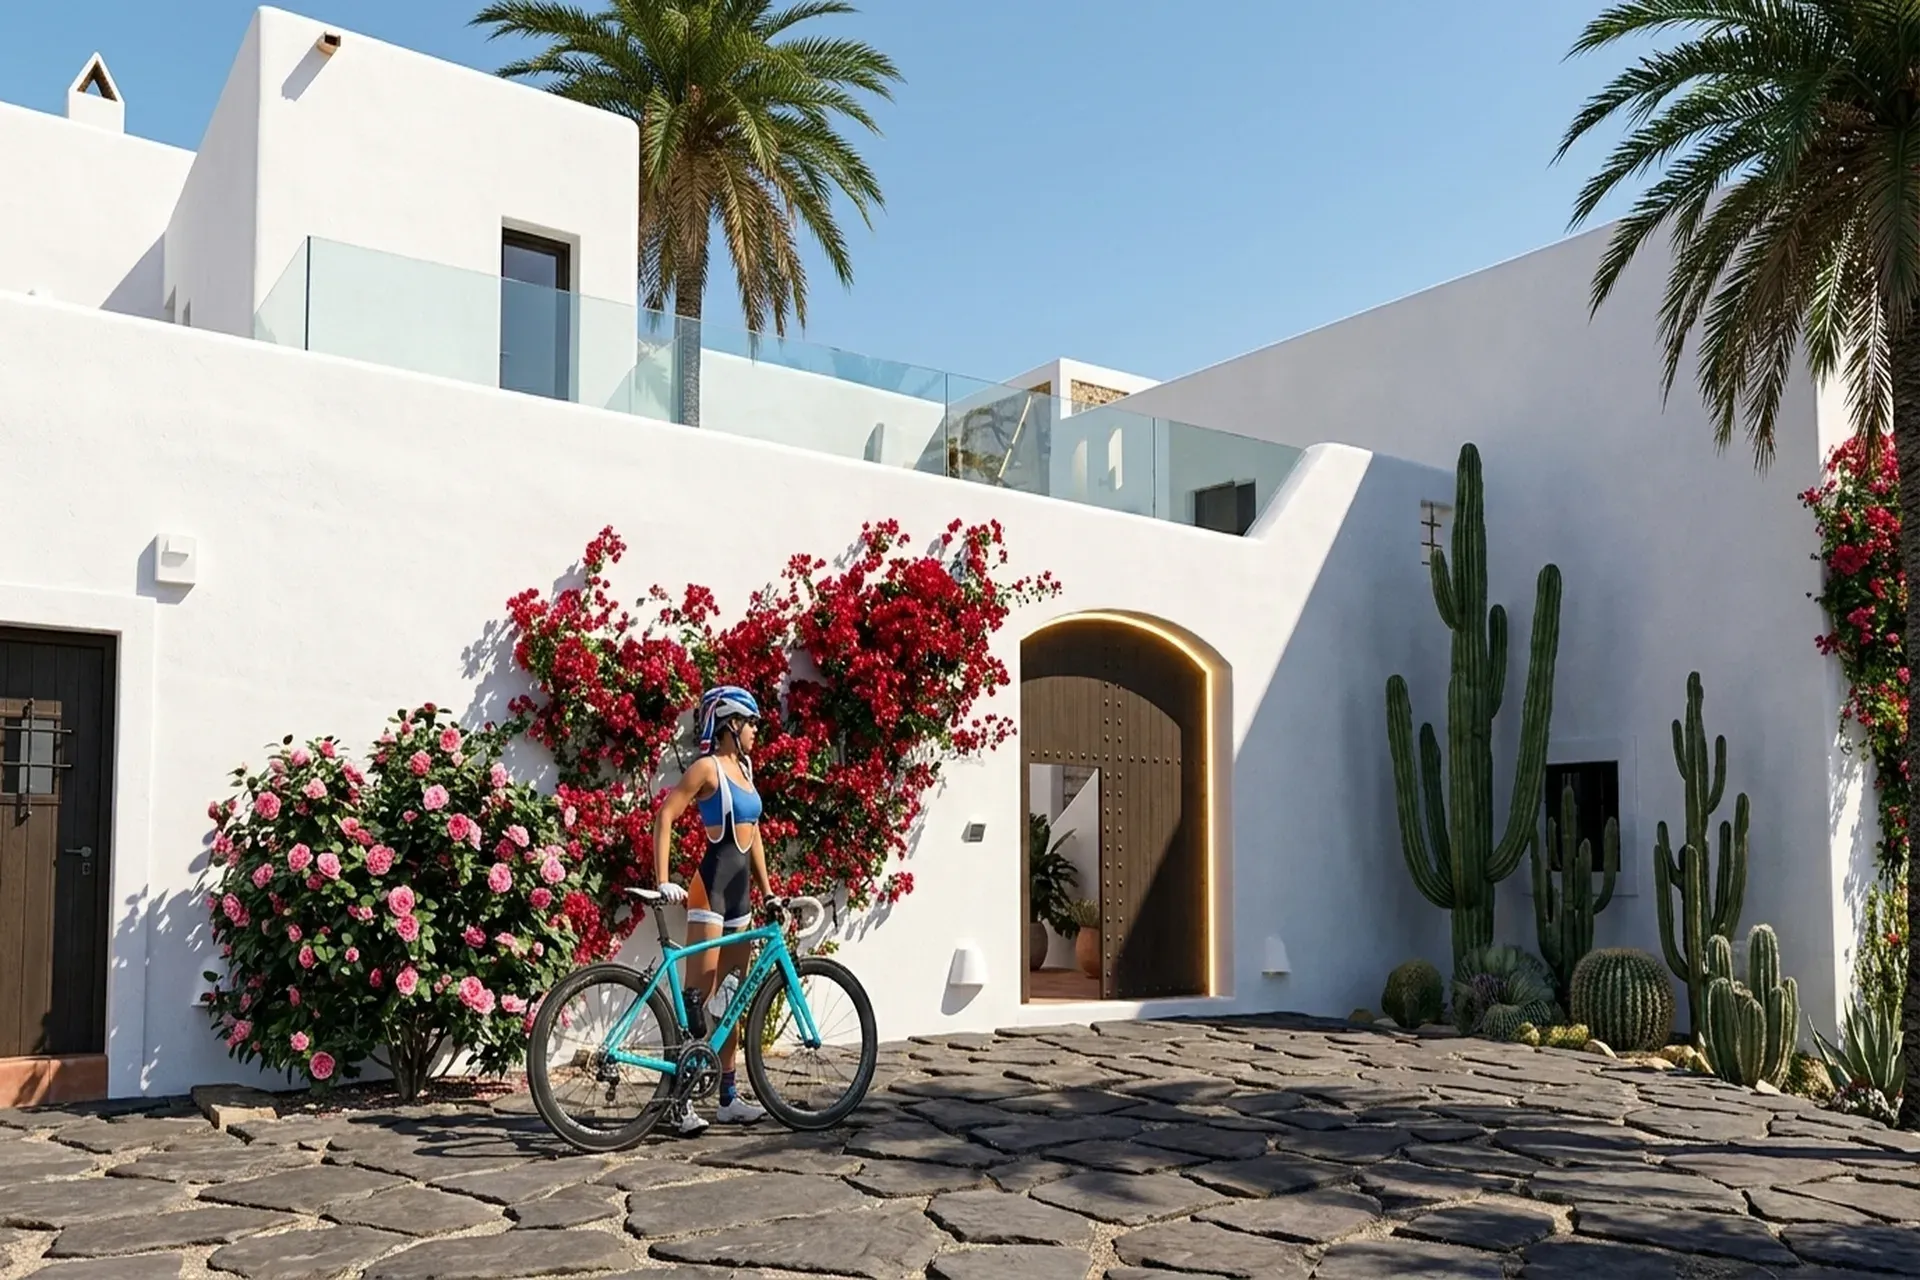
The palette is the Cyclades reduced to three materials. Lime-washed masonry — the asvestos the Cyclades has always used — carries every wall, inside and out, in the soft white that takes the morning blue and the evening gold and gives back only light. Slate floors — the dark local stone, laid in large format — ground the interiors and hold the cool of the night through the heat of the day. Pale chestnut joinery — doors, window frames, the kitchen, the built-in benches — warms the white and the dark stone, the one timber note in an otherwise mineral composition. The walls are not painted. They are lime-washed, which is a different thing — lime-wash breathes, ages, and is renewed annually, the way Cycladic houses have always been renewed.
Style
The project reads as Mediterranean Minimalism — simplicity, natural light, texture over colour, and the indoor-outdoor flow that defines the great Mediterranean house. The palette holds to white, sand, terracotta, olive, and sea blue; the materials to lime plaster, natural wood (oak, olive), linen, terracotta, and natural stone. The discipline is in what is left out: no cluttered accessorising, no heavy curtains, no dark walls, never the clinical Scandinavian-white finish imported over local tile.
In this project the family reads as Paros villa, minimalism, bioclimatic envelope, Cycladean cultural traditions.
Bioclimatic strategy
thermal mass
The Cyclades is a climate of sun and wind, and the house answers both. The thick masonry walls — forty centimetres and more — act as thermal mass, absorbing the day's heat and releasing it through the cool night. The volumes are oriented to the meltemi, the north wind that blows for two weeks every summer, so that the breeze is drawn through the depth of the plan. Deep reveals and the white walls' reflectance cut solar gain. The outdoor rooms — the terraces shaped by the white walls — extend the living space for the eight months of the year the Cycladic climate allows. Mechanical cooling is installed. It runs, in practice, for ten nights a season.
Energy and sustainability
Solar thermal provides domestic hot water. A photovoltaic array is sited below the ridge, invisible from every angle. Rainwater harvesting feeds the native planting — the only irrigation the landscape receives, and only in the establishment years. The lime-wash walls, renewed annually, are the island's traditional low-carbon finish. The slate floors were quarried on Paros.
Landscape
The landscape is the slope itself, left to the Cycladic scrub — thyme, sage, caper, the yellow spiny broom that flowers in the spring and is silver by August. A single path of local stone threads down through the scrub to a lower terrace cut into the slope, where the pool sits flush with the horizon, its water meeting the Aegean in a single unbroken plane. From the pool, at the hour before sunset, Antiparos rises dark against a sky that is, for twenty minutes, the colour of nothing else.
Interested in a similar project?
Let's discuss your vision and create something extraordinary together.
Get in touch