LoveDesignBuildRepeat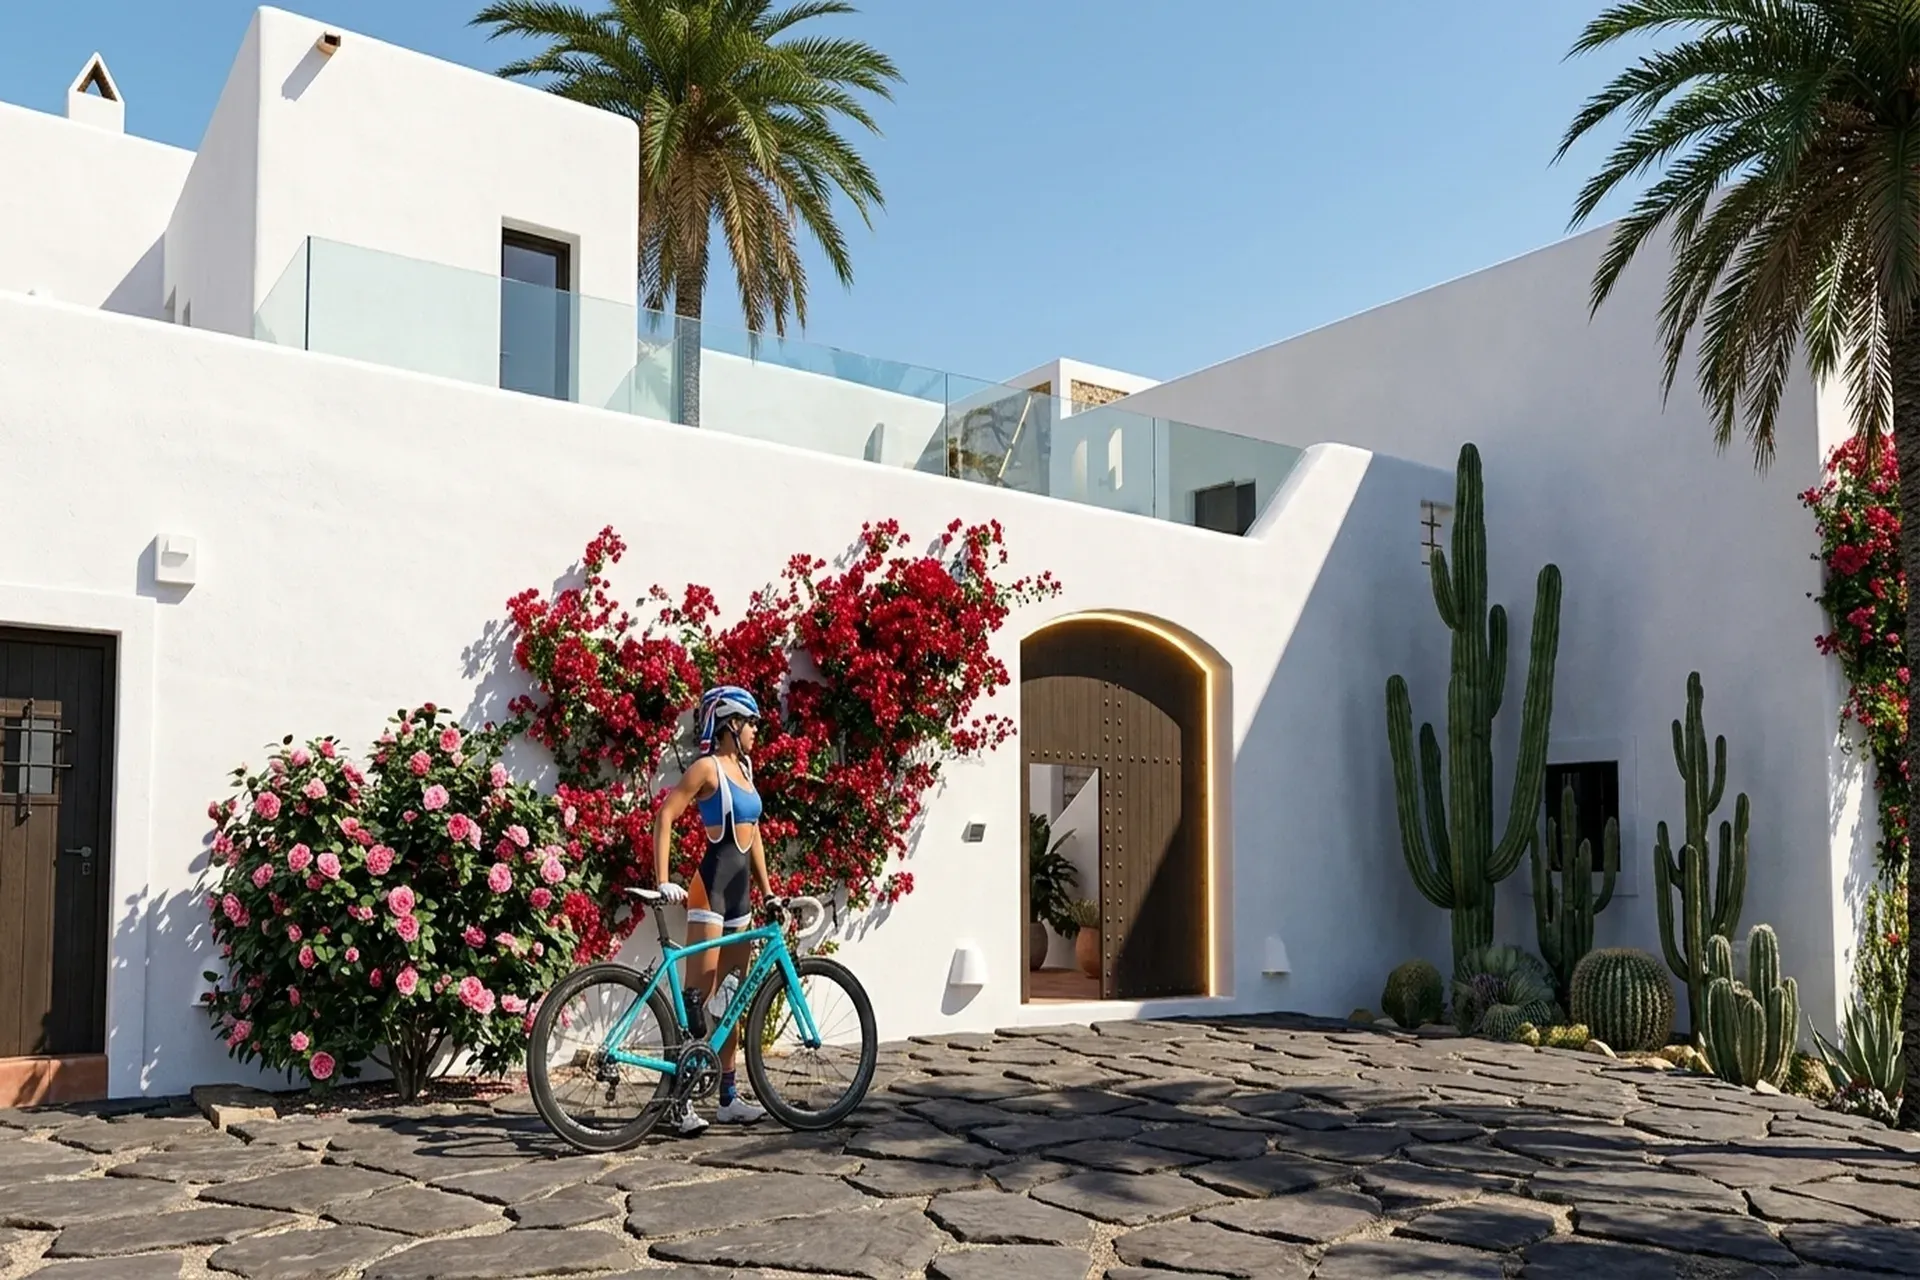
Music Mansion Ibiza
Location: Sant Antoni de Portmany, Ibiza, Baleares, Spain . GFA: 1,350 sqm
Architectural concept
In the hills above San Rafael, a kilometre of private track off the road and entirely out of sight of the island's summer traffic, our studio restored a señorial ibicenca property into a family residence and a working house for music. The brief was unusual: keep everything that the previous century had got right, and add the one thing it had never had — a room built for sound, set into the old agricultural wing without disturbing the silence of the rest. The property is 1,350 square metres of interior across two levels, on thirty-one hectares of land that wraps the house in pine and almond and the particular privacy that only deep land can give.
Spatial organisation
The original ibicenca plan survives and organises the house. A great entrance patio leads into a salon with a three-and-a-half-metre ceiling, chestnut beams, and a working fireplace — the room everyone returns to. The traditional kitchen, independent, with its own sitting area and pantry, was kept and restored rather than opened up; in an ibicenca house the kitchen is a separate room for good reason, and the brief agreed. The master suite occupies sixty square metres on the upper level, with its dressing room, terrace, and the sea view that Ibiza, from this height, gives to the patient. Three further bedrooms and three bathrooms complete the principal house. Two guest houses and an independent apartment sit within the land, close enough for company, distant enough for the psychic privacy that the brief specified, in writing, as "non-negotiable."
Materials and climate
Sabina beam
The palette is the island's vernacular, restored not replaced. Sabina beam ceilings — the dense, dark heartwood of the island's juniper, the structural timber ibicenca architecture was born from — carry every principal room. Terracotta floor tile, handmade, relaid where it had cracked, gives the floors their warm dust-red. Lime plaster walls, hand-trowelled in the soft white the island has always preferred, breathe with the climate — a finish that takes humidity in and gives it back, where modern gypsum would trap it. The exterior retains the thick masonry walls, half a metre and more, that the original builders understood were the only honest answer to the August sun.
Style
The project belongs to the Rustic-Luxe family — raw materials elevated with modern comfort, where imperfection is the point rather than the problem. The palette holds to earth tones, warm neutrals, aged metals, and deep browns; the materials to exposed stone, reclaimed wood beams, handmade ceramics, wrought iron, leather, and travertine. The key is the honest patina of the old — never fake ageing, never theme-park rusticity, never imported barn wood where local oak and olive exist. The regional sub-style reads in the local masonry, the chestnut or olive beams, and the modern kitchen inserted cleanly into the ancient shell.
In this project the family reads as traditional ibicenca architecture, sabina beams, terracotta floors, 31 ha of land.
Bioclimatic strategy
thermal mass
Ibiza's climate is forgiving, and the house uses its mass to answer it. The thick masonry walls act as thermal mass, holding the day's heat for the cool nights and the night's cool for the days. The patio, the original organising element, funnels the sea breeze through the salon and exhausts warm air up through the stairwell — a stack effect the eighteenth-century builders understood. The deep window reveals shade the glass. The exterior living room, the porche, is oriented to catch the afternoon breeze off the sea and to hold the family's life outdoors for the eight months of the year when the terrace, not the salon, is the true heart of the house.
Energy and sustainability
The property runs on solar power sited on the agricultural wing's flat roof, out of sight. Rainwater harvesting feeds the garden and the pool. The restoration preserved the embodied carbon of two centuries of sabina and terracotta — the greenest decision was not to demolish. The landscape is entirely native: pine, almond, carob, rosemary, and the wildflowers that the previous owners had never thought to mow.
Landscape
Thirty-one hectares give a privacy that no fence could manufacture. The land is pine forest and abandoned almond grove, left to return to the scrub it was before cultivation, with a single path mown to the pool and the pool house. The pool is large, surrounded by terraces and garden, oriented to the view of the sea and the old city. At dusk, from the pool deck, the white of the Dalt Vila catches the last sun, and the house, behind its sabina beams and lime plaster, holds its cool and its quiet.
Interested in a similar project?
Let's discuss your vision and create something extraordinary together.
Get in touch