LoveDesignBuildRepeat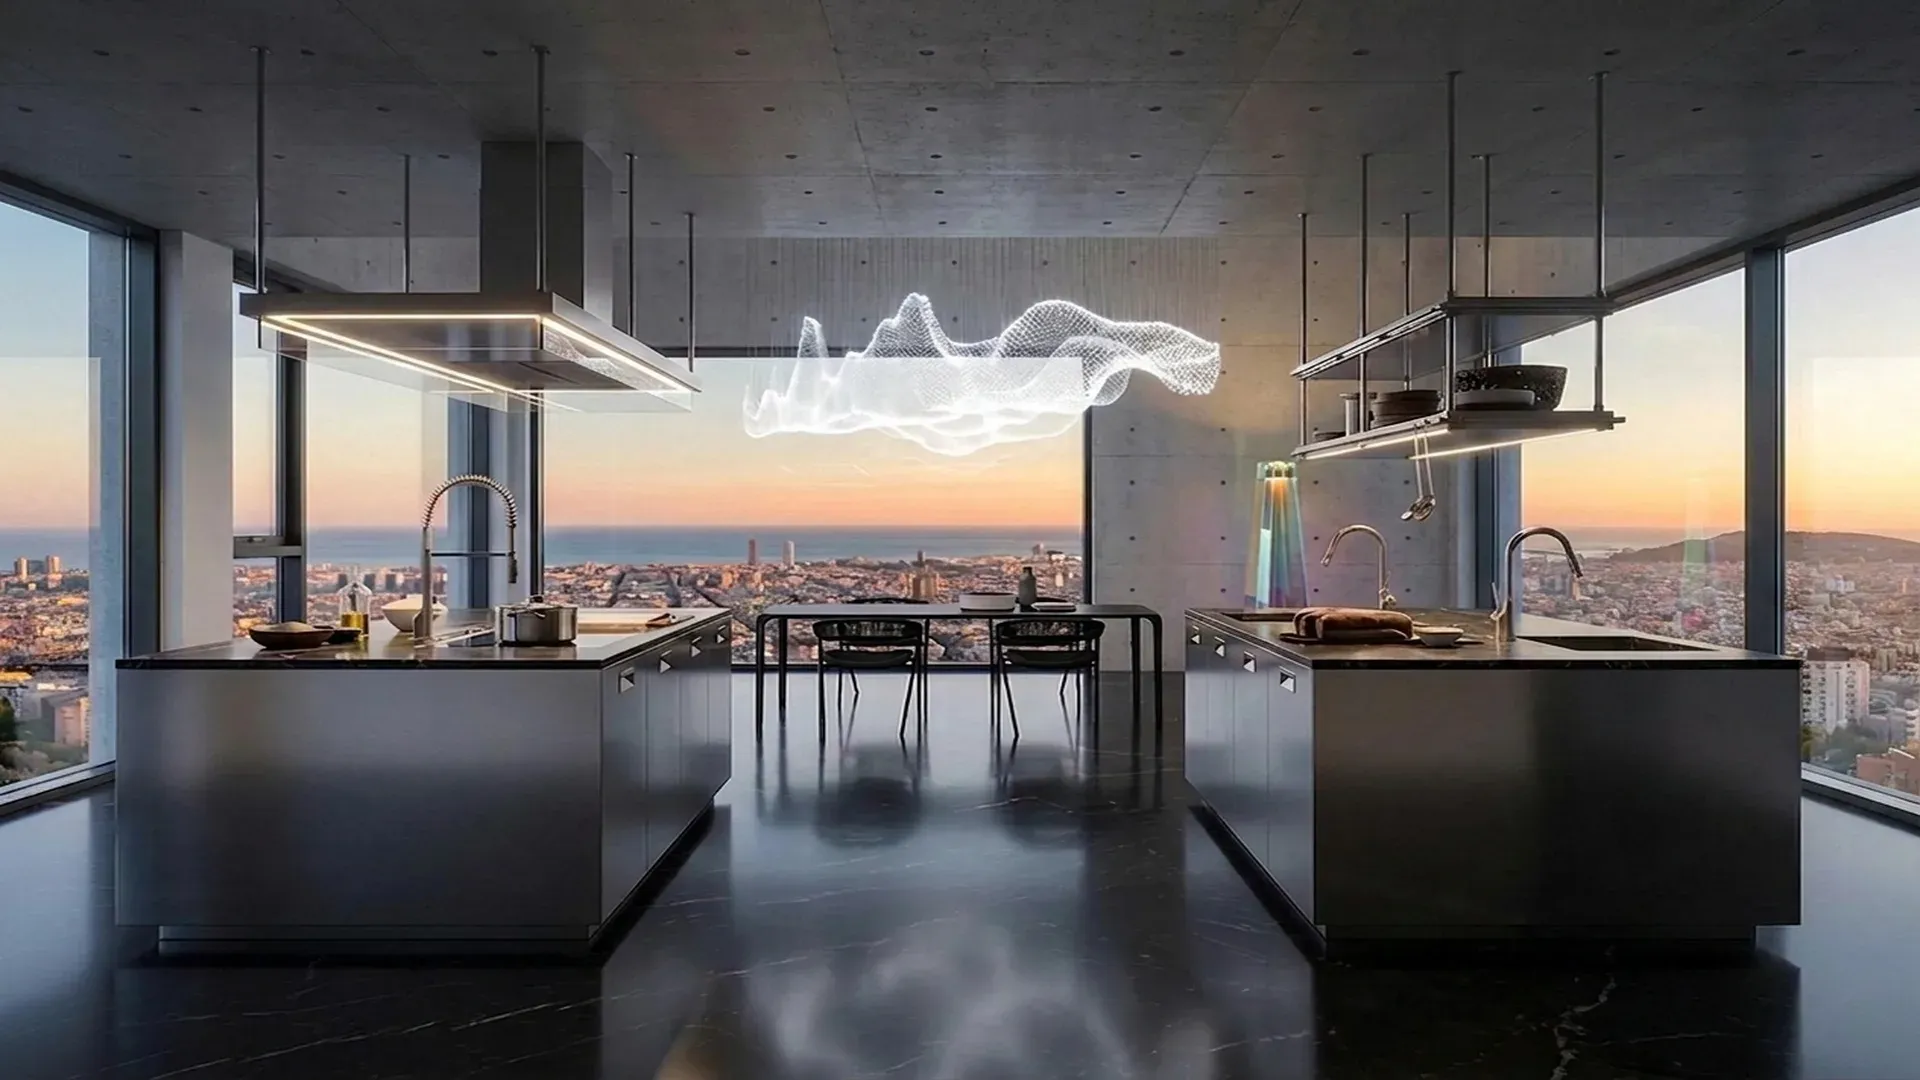
Skyline apartment in Barcelona Poblenou
Location: Poblenou, Barcelona, Spain. GFA: 200 sqm.
Architectural concept
Poblenou
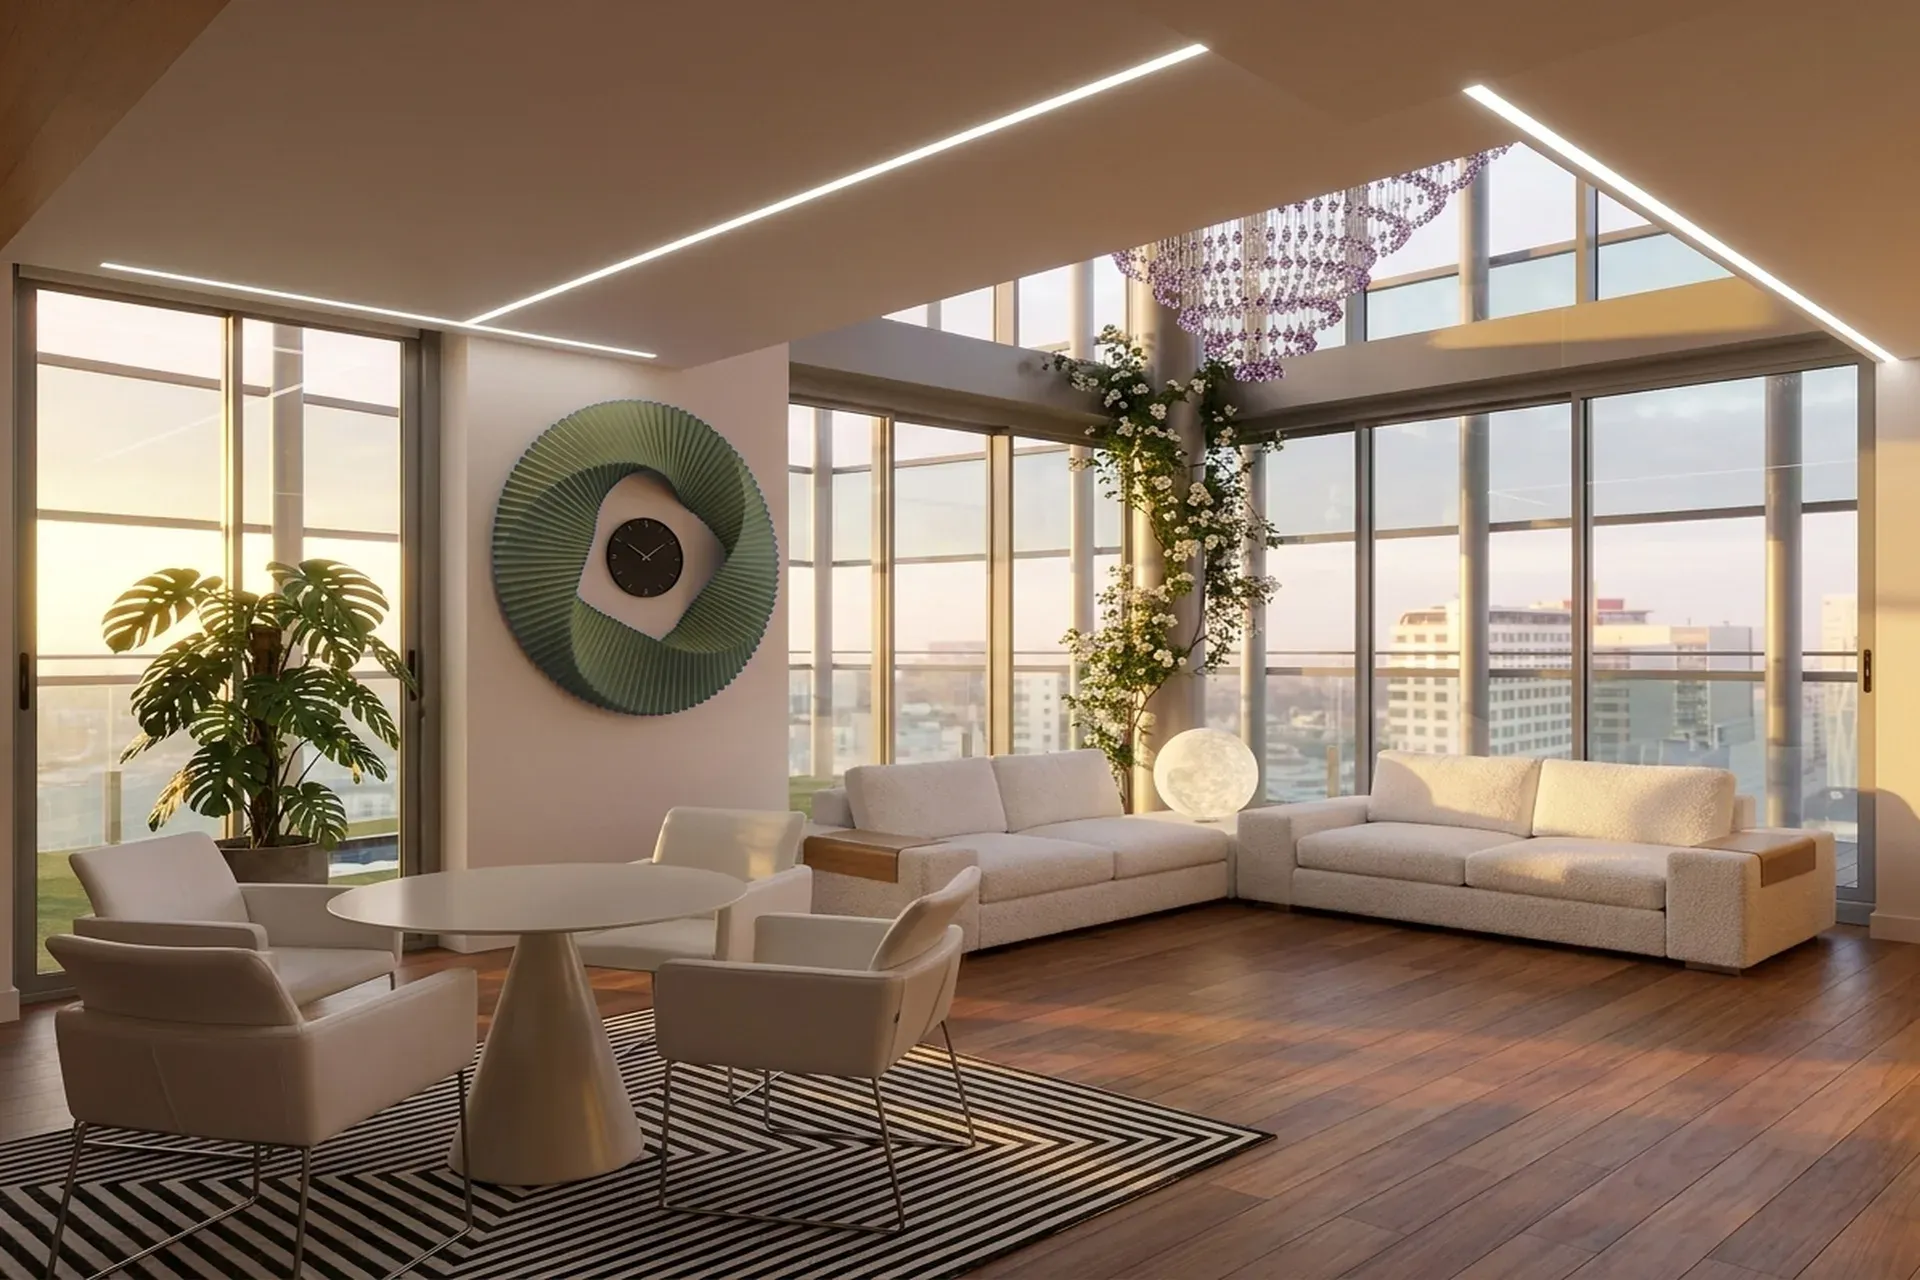
On the fourteenth floor of a contemporary seafront tower in Poblenou, Barcelona's most quietly transformed creative district, this penthouse apartment rewrites the relationship between a city and its horizon. We proposed a spatial logic that places the Mediterranean - its light, its shifting palette, its air - at the absolute center of every inhabited moment. The apartment, renovated in 2017 and spanning 152 sqm of constructed area with an additional 30 sqm wraparound terrace, belongs to a client who moves between professional ambition and the unhurried rituals of coastal living - someone for whom architecture must work as both sanctuary and stage.
Spatial organisation
The entrance hall performs a precise choreographic function: it separates, clearly and deliberately, the day zone from the night zone, preventing any collision between the sociable and the intimate. The day zone is anchored by a generous 50 sqm open-plan living and dining room with cocina abierta - a kitchen fully integrated into the communal life of the apartment - and seamless access to the wraparound terrace that embraces it on all sides. It is organically connected to the outdoor dining and gathering areas, where seven months of the Mediterranean outdoor season, April through October, justify every square metre of open-air investment. The night zone offers a principal suite of 21 sqm with a private bathroom equipped with a jacuzzi bath and a hydromassage shower, alongside a 17 sqm double bedroom - both exterior-facing, both luminous, both commanding spectacular views over the city and the sea.
Materials and climate
double-glazed aluminum carpentry
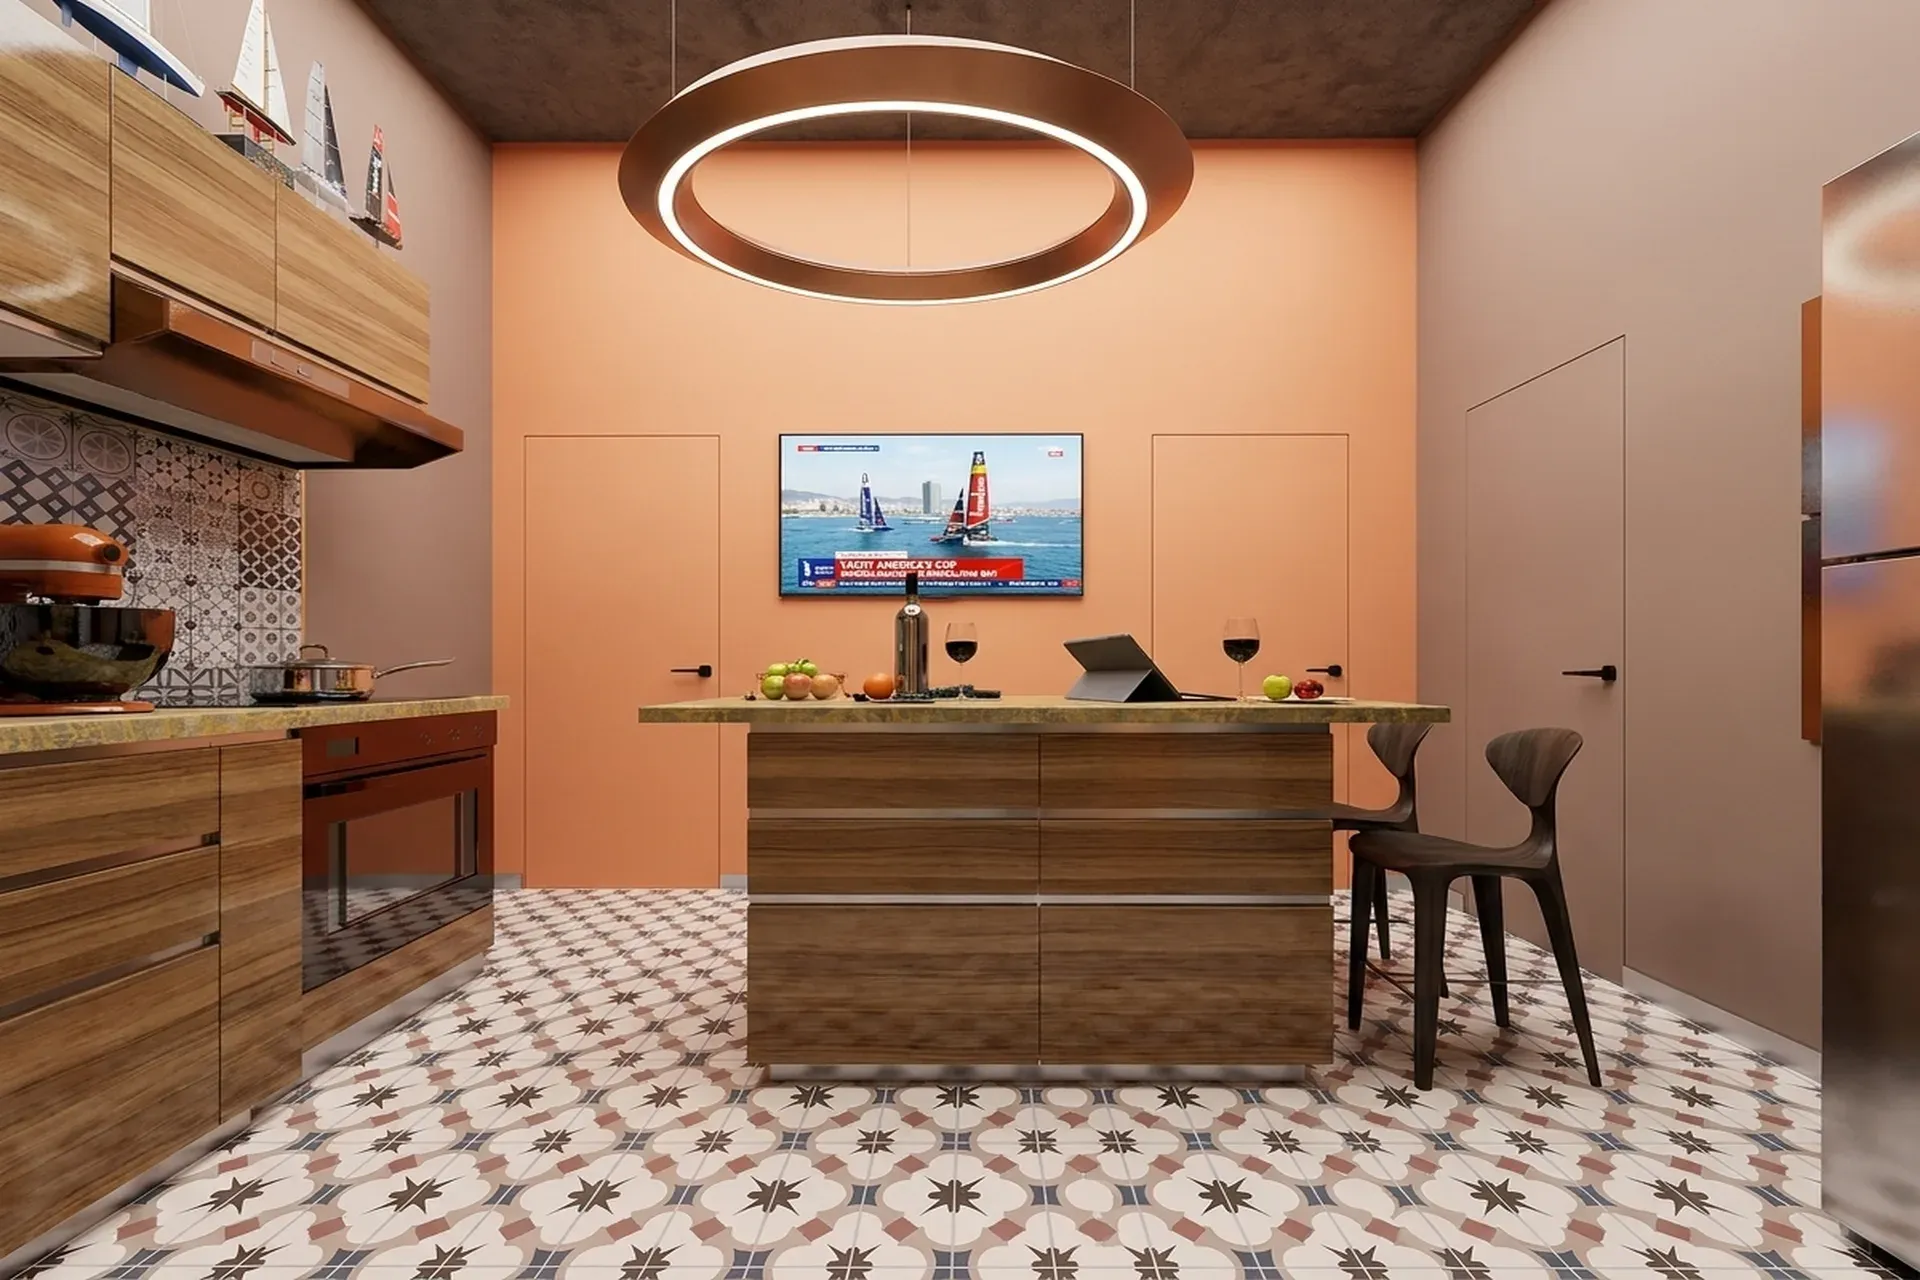
The floors throughout the living areas are finished in teak wood, warm in tone and honest in texture - a material that absorbs the amber light of Barcelona evenings and returns it slowly through the night. Parquet extends into the sleeping quarters, reinforcing a sense of thermal comfort and tactile continuity across every room. The facade is composed of double-glazed aluminum carpentry with full thermal break detailing, a system that manages solar gain with precision while allowing the apartment's panoramic views to remain entirely unobstructed. High-specification domestic appliances throughout the kitchen anchor the project's commitment to refined, operational luxury. The raw concrete ceiling visible in our renders - austere and confident - contrasts deliberately with the warmth of timber below, creating a spatial tension that reads as both industrial and domestic.
Style
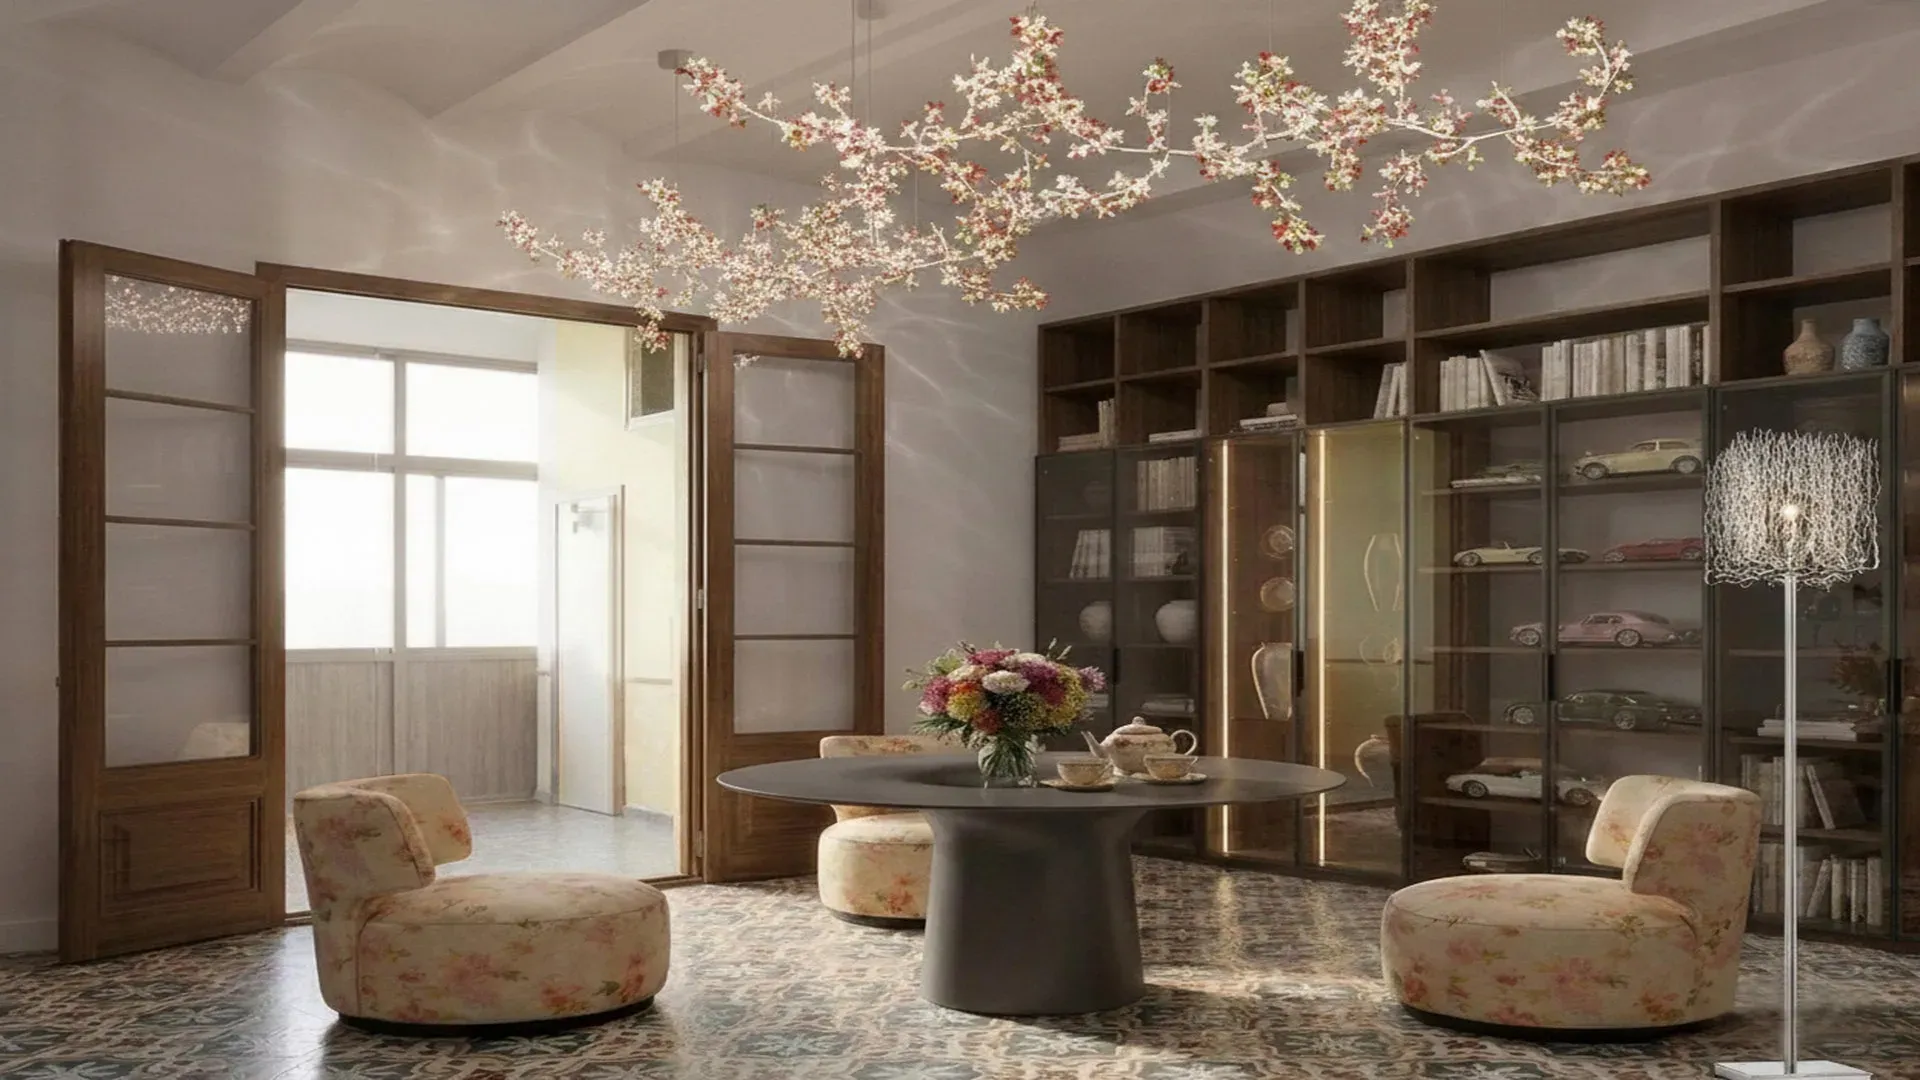
The project reads as Mediterranean Minimalism — simplicity, natural light, texture over colour, and the indoor-outdoor flow that defines the great Mediterranean house. The palette holds to white, sand, terracotta, olive, and sea blue; the materials to lime plaster, natural wood (oak, olive), linen, terracotta, and natural stone. The discipline is in what is left out: no cluttered accessorising, no heavy curtains, no dark walls, never the clinical Scandinavian-white finish imported over local tile. The regional sub-style reads as Balearic white-and-sand — limewashed walls, bare stone or sisal floors, linen — calibrated to the specific light of the site.
In this project the family reads as Poblenou seafront penthouse, Mar Bella beach, morning light.
Bioclimatic strategy
wraparound terrace
Barcelona's Mediterranean climate - classified Csa, with hot dry summers reaching well above 30 degrees Celsius and mild, wet winters - demanded a bioclimatic response that was passive first and mechanical second. The apartment's wraparound terrace acts as a transitional climate buffer, providing natural shading to interior glazing during peak summer months while functioning as an extension of the living area during the long shoulder seasons. Cross-ventilation is facilitated by the building's perimeter glazing system, which allows prevailing sea breezes from the Mar Bella shoreline to move through the plan unimpeded. Solar gain management is further supported by exterior solar shading elements integrated into the facade, reducing cooling loads without sacrificing the views that define the apartment's character.
Energy and sustainability
The project complies fully with the Spanish Technical Building Code, specifically CTE DB-HE, governing energy efficiency in residential construction. The mechanical climate system is delivered by a ducted air conditioning installation providing both cooling and heating - a discreet, high-performance solution concealed within the ceiling plane and audible only as a whisper. The thermal envelope, reinforced by the double-skin aluminum glazing and insulated carpentry, significantly reduces heat transfer across both the summer and winter cycles. The building itself provides elevator access, 24-hour concierge and security service, and two dedicated parking spaces with storage - infrastructure that supports the apartment's positioning as a truly complete urban residence.
Landscape
panoramic terrace
The 30 sqm panoramic terrace is the emotional core of this project - the place where the city of Barcelona, the Poblenou Rambla, the coastline of the Mar Bella, and the open Mediterranean sea converge into a single, uninterrupted view. We treated the terrace not as a residual outdoor area but as a primary room: a space for al fresco dining, for evening gatherings, for the particular silence of watching a coastal sunset from altitude. Its orientation captures prevailing breezes and golden evening light simultaneously. The proximity to Diagonal Mar, to the Poblenou park, and to metro access within ten minutes on foot completes an urban landscape that is both vibrant and, at this elevation, remarkably still.
Luxury, in the end, is not measured in surface area - it is measured in the quality of a single view, held in silence, at height.
Interested in a similar project?
Let's discuss your vision and create something extraordinary together.
Get in touch