LoveDesignBuildRepeat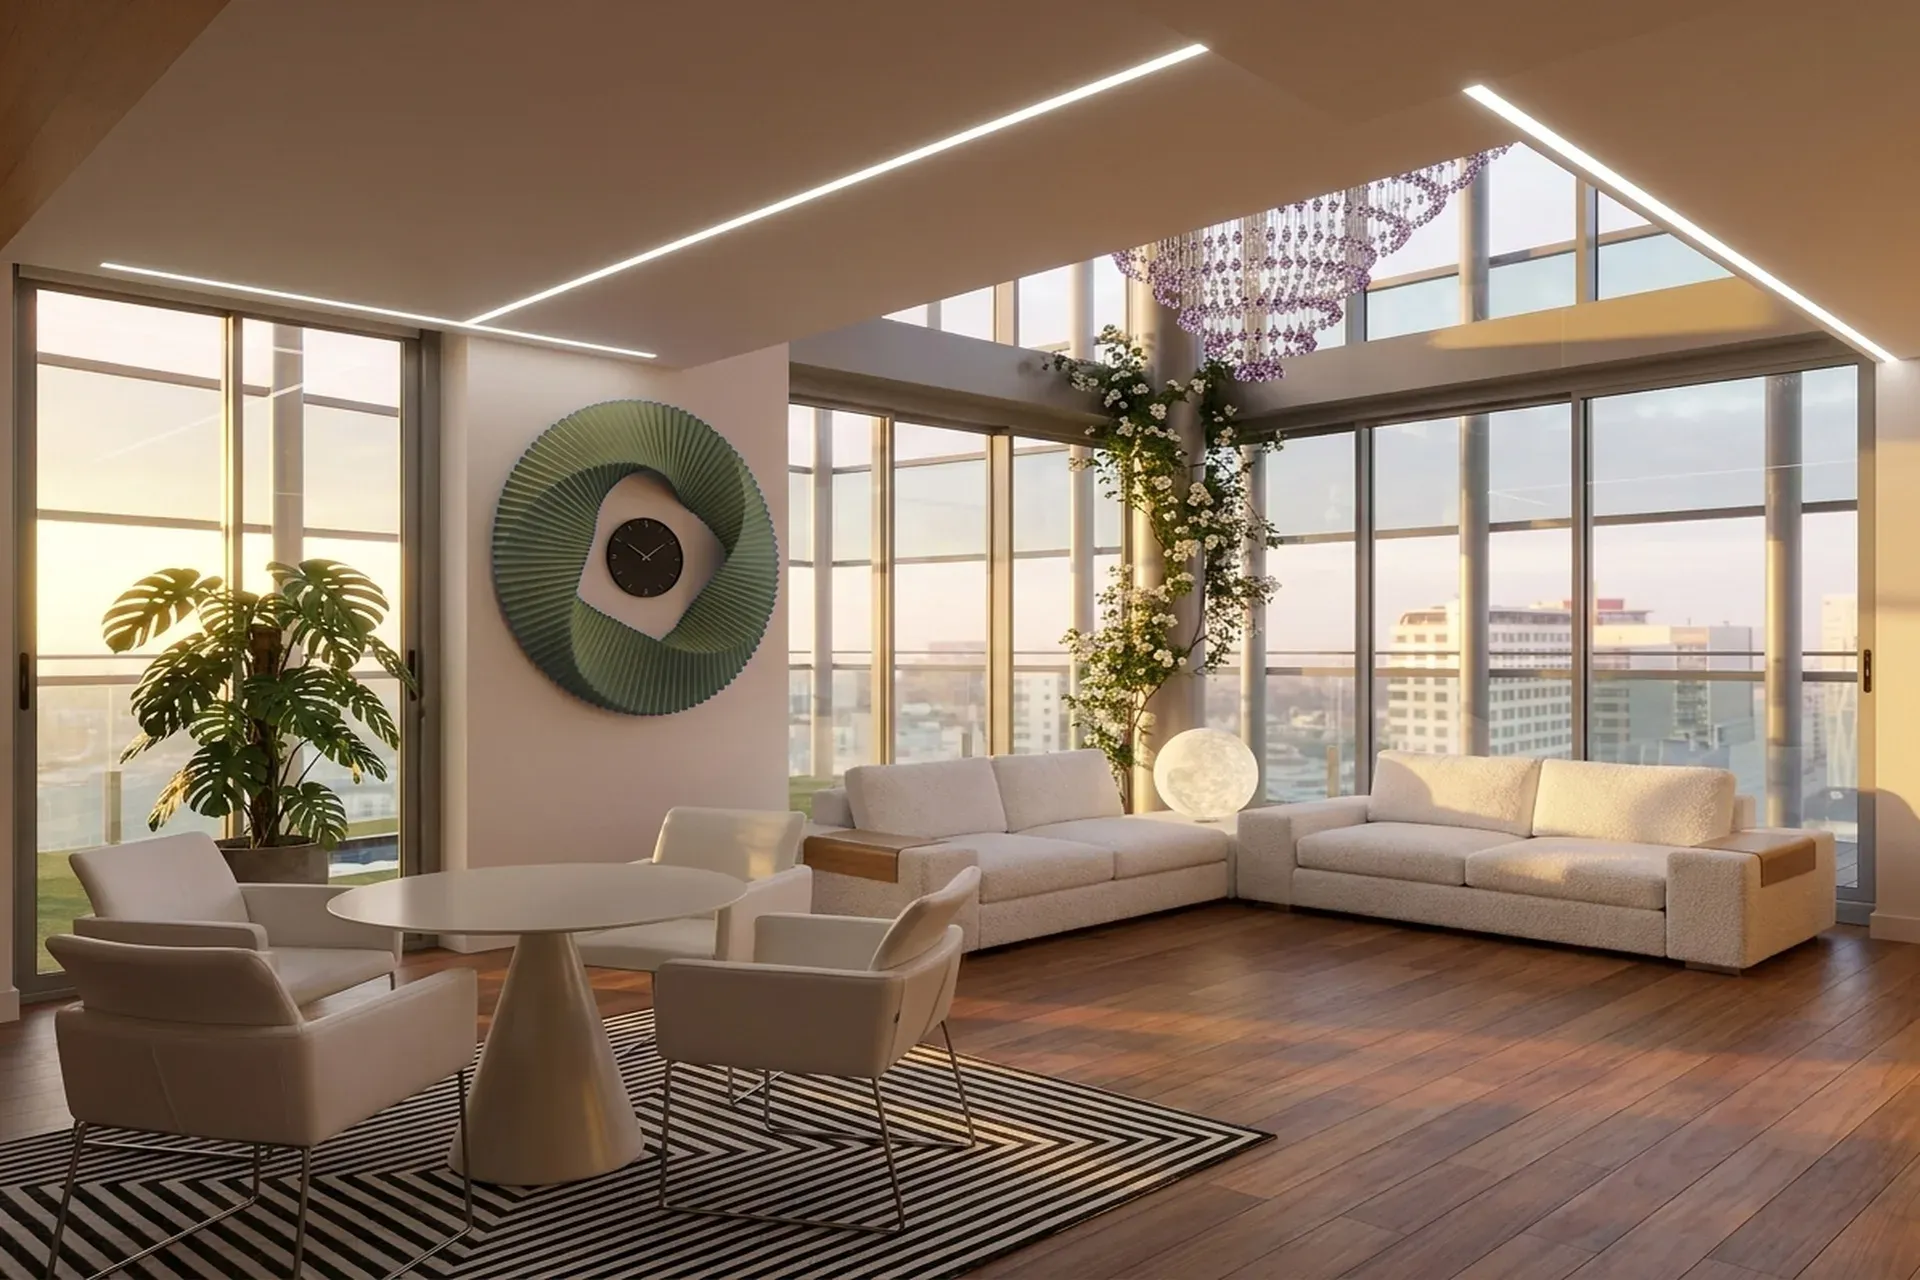
Apartment in Barcelona Front Maritim
Location: Diagonal Mar y el Front Maritim del Poblenou, Barcelona, Spain. GFA: 230 sqm.
Architectural concept
duplex penthouse
This exclusive duplex penthouse occupies one of the most coveted positions in Barcelona - atop the prestigious Illa del Mar complex, where the Mediterranean horizon dissolves into the city skyline and the distant silhouette of Collserola. Our studio was invited to translate an extraordinary site condition into a domestic experience worthy of it - one where architecture becomes a seamless extension of the landscape, and where every interior decision is answered by a view, a breeze, or the quality of coastal light. The result is a 230 sqm residence that feels simultaneously expansive and intimate, calibrated to the rhythms of a client who lives generously and travels lightly.
Spatial organisation
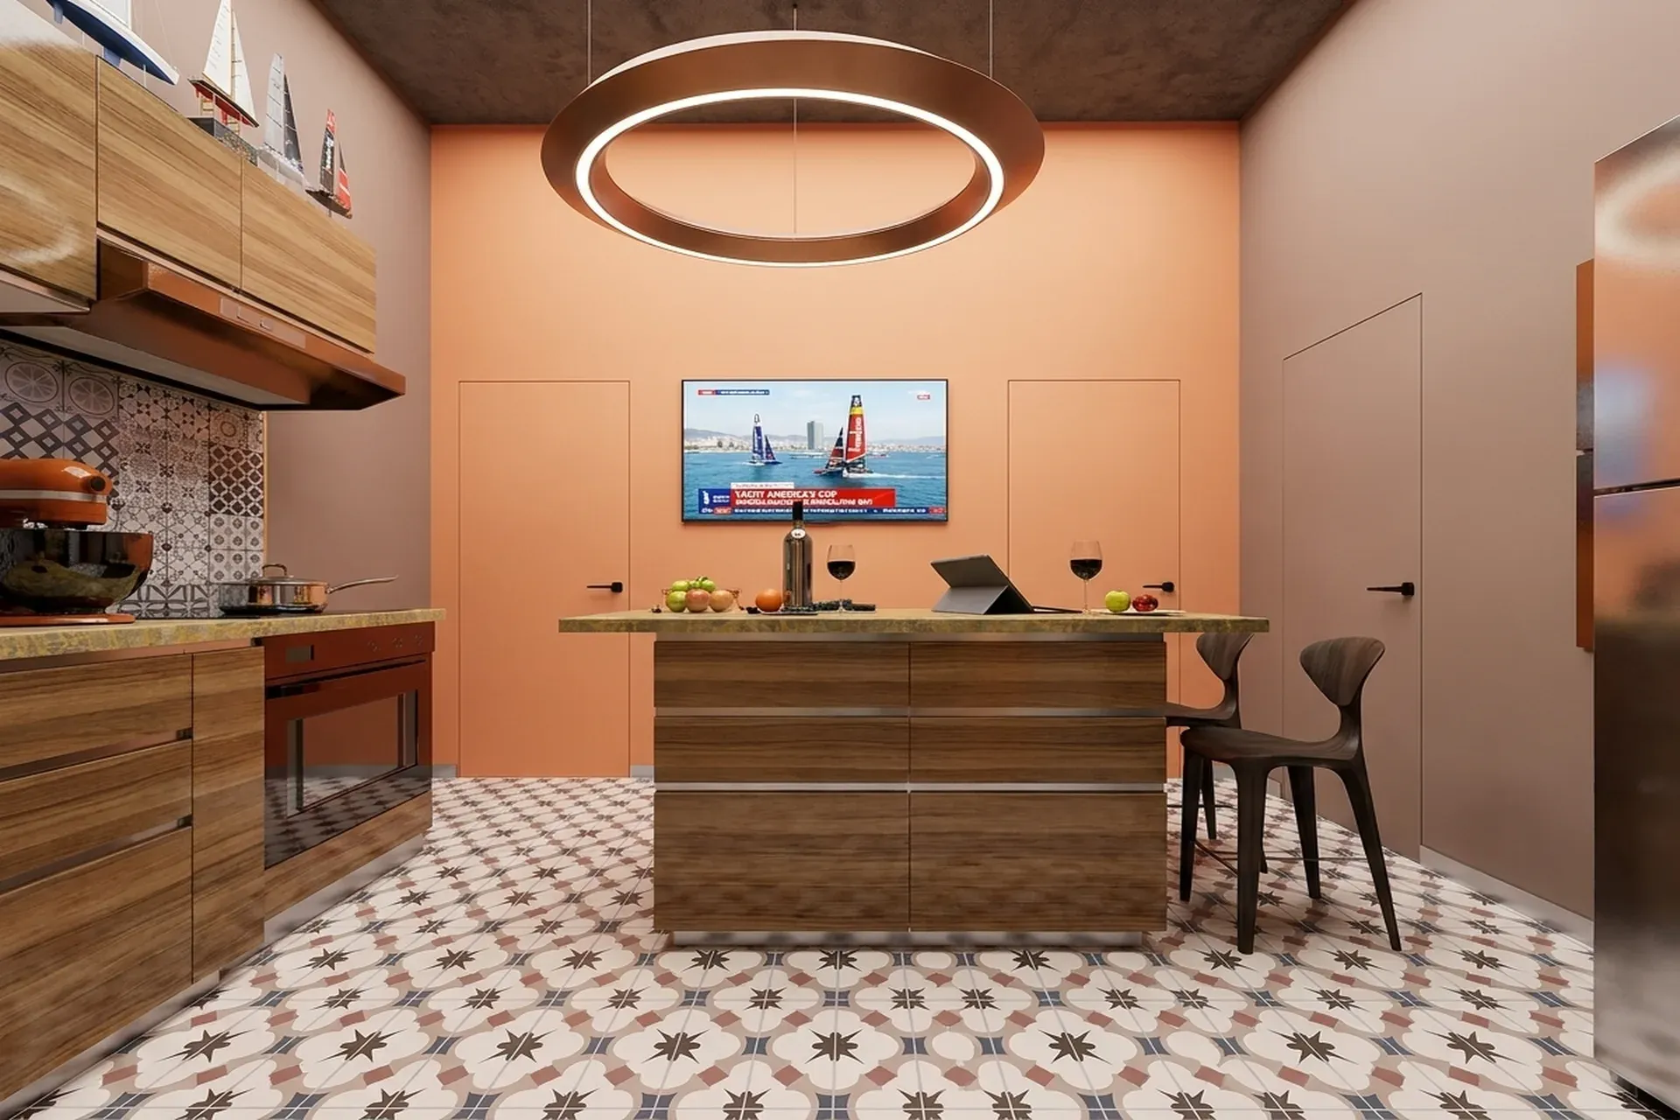
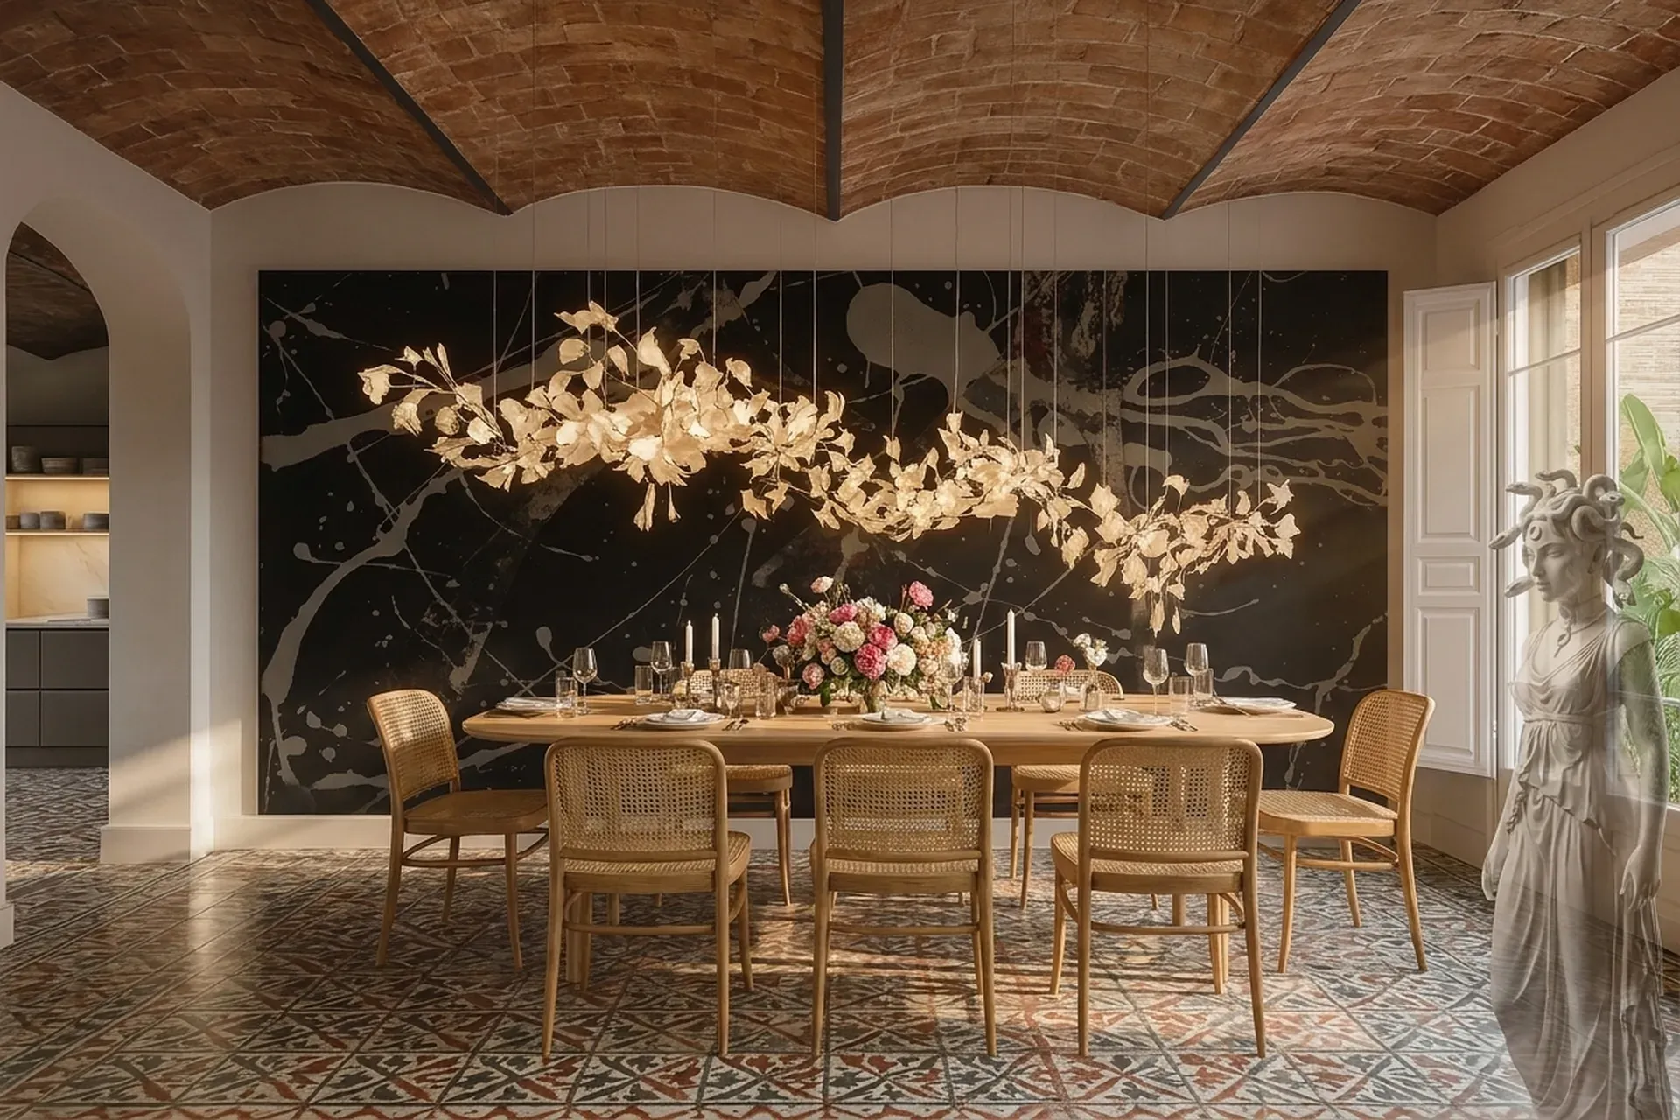
The apartment is organised across two levels, anchored by a generous living room that opens directly onto the perimeter wraparound terrace - an 80 sqm outdoor belt that encircles the entire footprint and collapses the boundary between inside and outside living. Four bedrooms are distributed to guarantee privacy for each member of the household, while the principal suite commands its own bathroom en suite - a quiet retreat within the retreat. The kitchen, fully equipped with oven, microwave, dishwasher, washing machine, and refrigerator, flows organically toward the dining area, so that the rituals of preparing and sharing a meal unfold against the same coastal panorama. It is a home delivered ready to inhabit, where nothing stands between the client and the experience.
Materials and climate
Front Maritim del Poblenou
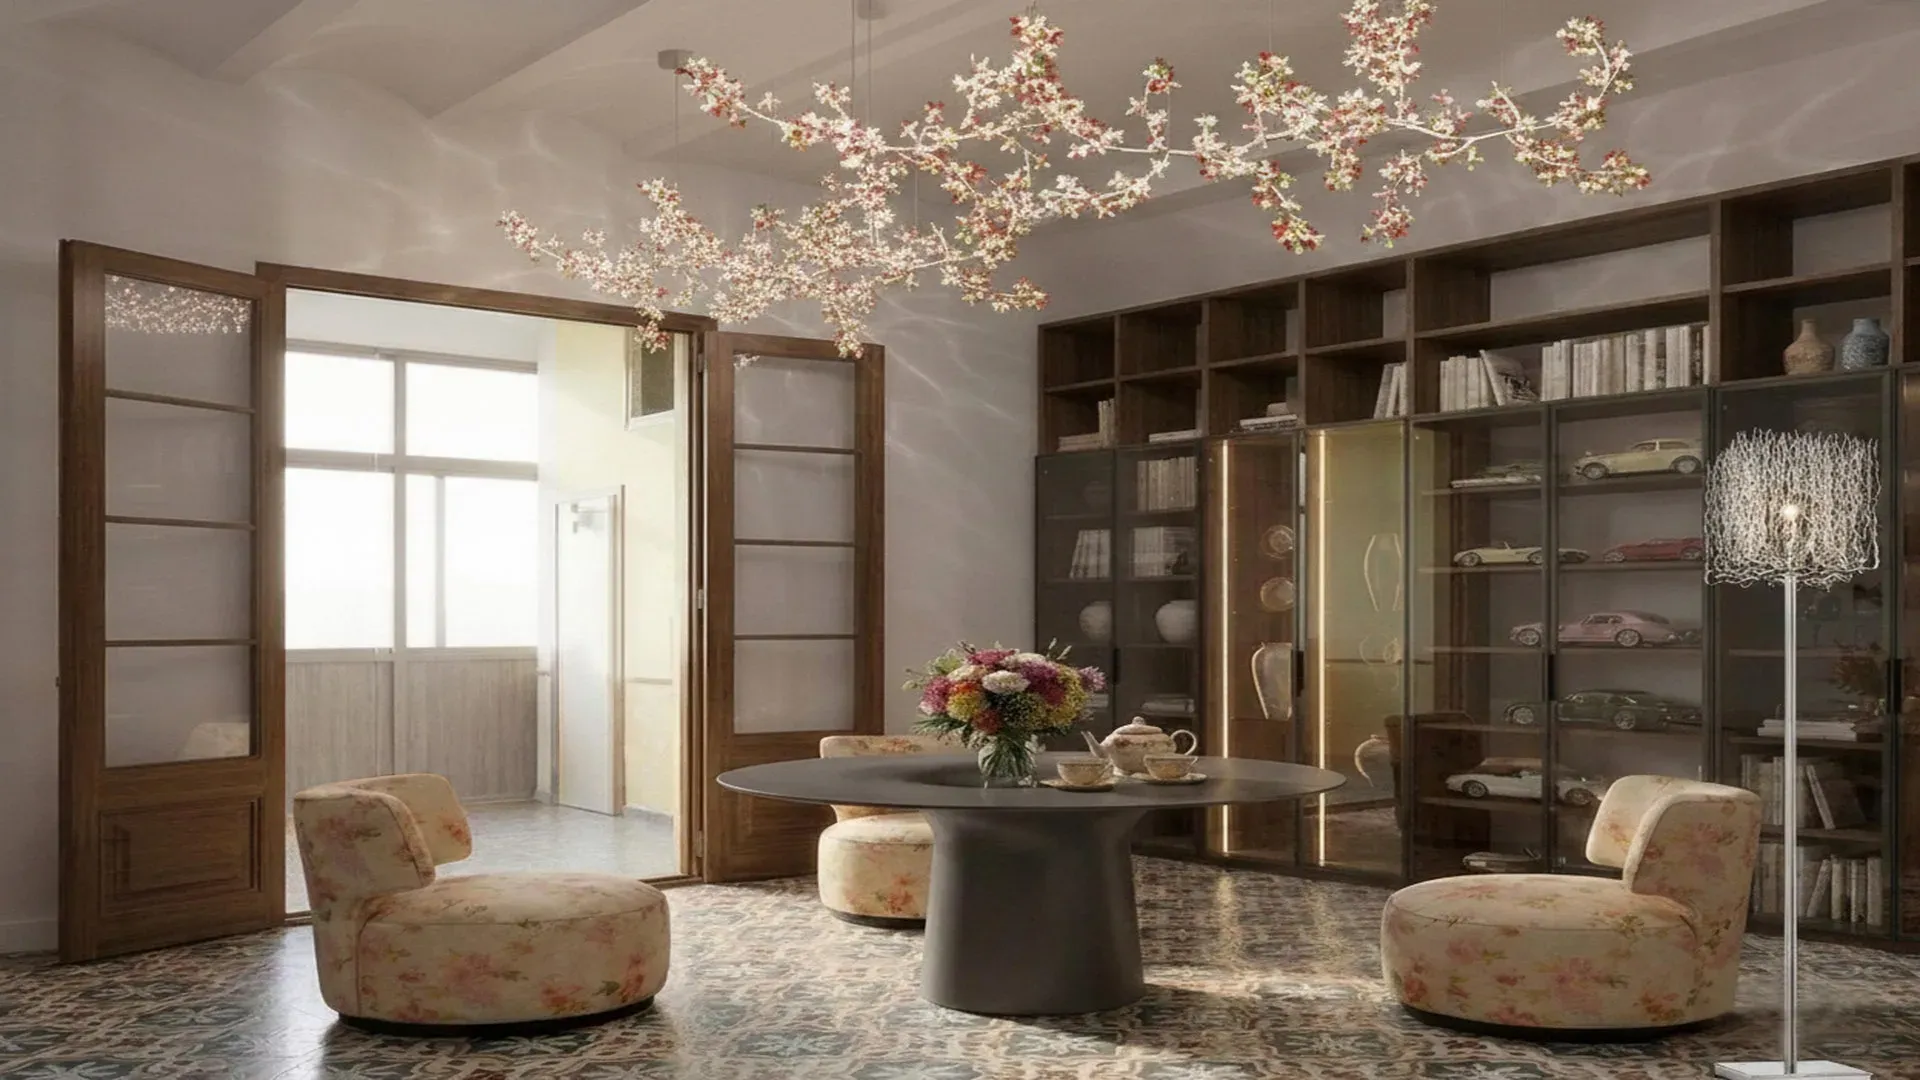
Our studio proposed a material palette rooted in the Catalan Mediterranean tradition while responding to the specific luminosity of the Front Maritim del Poblenou waterfront. Hydraulic encaustic tiles appear as a grounding reference throughout - their geometric patterns carrying the memory of the Barcelona finca regia heritage into a thoroughly contemporary interior. Girona limestone is introduced at threshold moments, its warm grain absorbing and releasing the heat of long summer afternoons with the quiet intelligence of thermal mass. Ceilings in select volumes articulate the volta catalana structural logic - shallow brick vaults that breathe with the building and lend each room a dignified, unhurried proportion. Furniture and finishes are delivered as part of the turnkey brief, curated to complement rather than compete with the architecture.
Style
The project reads as Mediterranean Minimalism — simplicity, natural light, texture over colour, and the indoor-outdoor flow that defines the great Mediterranean house. The palette holds to white, sand, terracotta, olive, and sea blue; the materials to lime plaster, natural wood (oak, olive), linen, terracotta, and natural stone. The discipline is in what is left out: no cluttered accessorising, no heavy curtains, no dark walls, never the clinical Scandinavian-white finish imported over local tile. The regional sub-style reads as Balearic white-and-sand — limewashed walls, bare stone or sisal floors, linen — calibrated to the specific light of the site.
In this project the family reads as sea-front Diagonal Mar duplex penthouse, light from every angle.
Bioclimatic strategy
perimeter wraparound terrace
Barcelona sits within the Csa Mediterranean climatic zone - hot, dry summers reaching sustained highs, and mild, wet winters that rarely demand heavy heating. Our studio designed the envelope and shading logic around this reality. Exterior motorised blinds on all sun-exposed facades intercept direct solar gain before it enters the glass, preserving interior comfort without sacrificing transparency. The perimeter wraparound terrace acts as a deep buffer zone - its planted edges and water surface from the private pool and jacuzzi introducing evaporative cooling that tempers the microclimate immediately outside each room. Cross-ventilation paths are maintained through the dual-level section, drawing cooler marine air from the seafront elevation and exhausting warmer air at high level. Solar gain management is not treated as a technical afterthought but as a primary compositional instrument - shading, planting, and orientation work in concert.
Energy and sustainability
The project complies fully with CTE DB-HE, Spain's national energy performance standard for buildings, which governs insulation thresholds, thermal bridging, and primary energy consumption limits. The primary HVAC system is an aerothermal heat pump - a technology well matched to the Barcelona climate, where coefficient-of-performance values remain high across the mild winter season and the system serves both heating and cooling from a single installation. This choice reduces operational carbon significantly relative to fossil-fuel alternatives and positions the residence comfortably within current European energy efficiency expectations. Our studio considers this not a compliance exercise but an act of care toward the client's long-term comfort and running costs.
Landscape
The outdoor season in Barcelona extends across seven months - April through October - and our studio treated the 80 sqm terrace as a principal living room rather than an amenity. The private pool and integrated jacuzzi are positioned to capture both the morning eastern light and the long western sunsets over the city. Planting choices favour drought-tolerant Mediterranean species whose silver and grey-green foliage reads beautifully against the blue register of sea and sky, requiring minimal irrigation while sustaining a generous sensory presence. The complex itself contributes a shared pool, gymnasium, padel court, sauna, and manicured common areas, all maintained under 24-hour security and concierge service - so that the landscape of daily life extends well beyond the apartment's own perimeter.
Luxury, here, is measured not in surface or spectacle alone - but in the proportion between silence and view, between the private and the communal, between the city and the sea.
Interested in a similar project?
Let's discuss your vision and create something extraordinary together.
Get in touch