LoveDesignBuildRepeat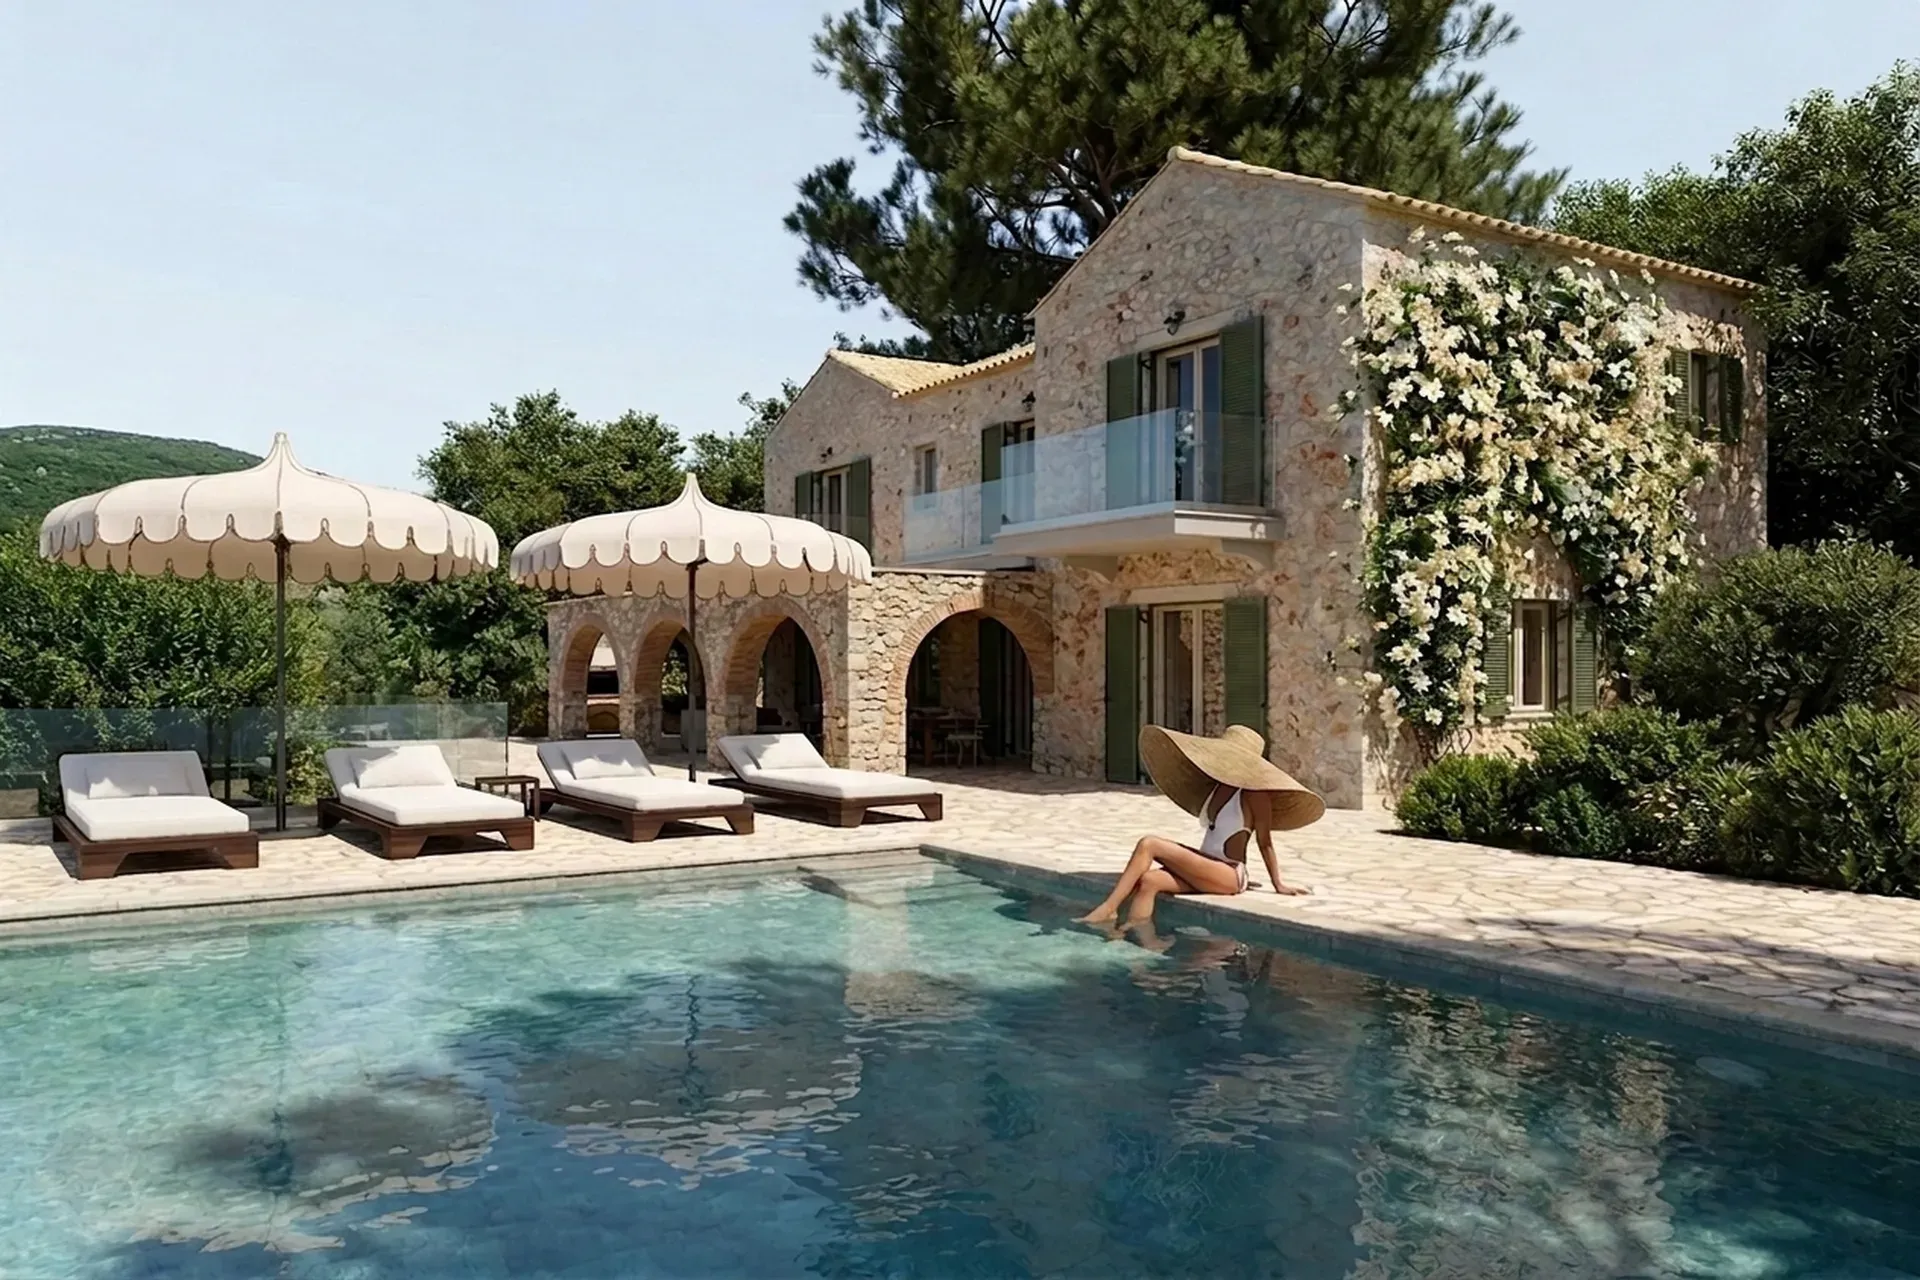
villa in Central Cefalonia
Location: Cefalonia, Ionian Islands, Greece . GFA: 280 sqm
Architectural concept
A few minutes inland from the village of Skala, on the green hills of cypress and olive that rise above Cefalonia's southern coast, our studio designed a villa that sits between two traditions — the Ionian masonry house, built of the local limestone that has sheltered families on this island for centuries, and the contemporary residence, open to its view and organised around the long Mediterranean afternoon. The 280 square metres step across two levels, every principal room oriented to the sea and the mountains, so that the house reads less as a single object than as a frame built to hold one of the great views of the Ionian.
Spatial organisation
The ground floor holds the principal living-dining room, opening through wide patio doors onto a front terrace and the pool. The kitchen, modern, sits behind, with its own storage and a discreet service line. A marble staircase — the one piece of overt luxury, and deliberate — rises to the upper floor, where four bedrooms each open to a balcony, three of them facing the sea. Every bedroom has its own bathroom. The outdoor area carries the pool — nine and a half by five and a half metres — with open and covered terraces, a barbecue, and the particular Cefalonian arrangement of shaded outdoor dining that, for eight months of the year, is the true principal room of the house.
Materials and climate
Local Cefalonian limestone
The palette is the island's. Local Cefalonian limestone — the hard pale stone the island's older houses are built from — carries the exterior walls, hewn in regular courses that weather to a warm silver. Marble — from the mainland, the one imported material — carries the staircase and the principal bathroom, in a warm vein that catches the Ionian light. Chestnut timber — the island's traditional interior wood — carries the ceilings, the floors, and the joinery, in a warm red that deepens against the pale stone. The walls are lime-washed in soft white. The floors upstairs are wide-plank chestnut; downstairs, polished concrete with limestone aggregate, for the cool it holds through August.
Style
The project reads as Mediterranean Minimalism — simplicity, natural light, texture over colour, and the indoor-outdoor flow that defines the great Mediterranean house. The palette holds to white, sand, terracotta, olive, and sea blue; the materials to lime plaster, natural wood (oak, olive), linen, terracotta, and natural stone. The discipline is in what is left out: no cluttered accessorising, no heavy curtains, no dark walls, never the clinical Scandinavian-white finish imported over local tile. The regional sub-style reads as Balearic white-and-sand — limewashed walls, bare stone or sisal floors, linen — calibrated to the specific light of the site.
In this project the family reads as Cefalonia villa, local limestone, marble staircase, infinity pool — LDBR-approved label.
Bioclimatic strategy
thermal mass
The Ionian summer is hot and long, and the house answers it with mass and cross-ventilation. The thick limestone exterior walls act as thermal mass, absorbing the day's heat and releasing it through the cool nights. The principal living room opens through wide patio doors onto the terrace, and a matching opening on the landward side funnels the afternoon sea breeze through the depth of the plan. The deep roof overhang shades the upper-floor balconies and the ground-floor terrace. The pool, set fifteen metres from the living room, cools the air that reaches it. Mechanical cooling runs for the two peak weeks of August.
Energy and sustainability
Solar thermal provides domestic hot water. A photovoltaic array is sited flat on the rear roof slope. Rainwater harvesting feeds the landscape — the olive, cypress, and the herbs that the kitchen uses by the handful. The local limestone was quarried within ten kilometres. The chestnut was forested on the island. The decision to build with the island's own geology, rather than imported materials, kept the carbon of transport low.
Landscape
The land is olive grove and cypress, left to the arrangement it has held for a century. The pool terrace is local stone, dry-laid. A single path threads through the olive to a viewpoint above Skala, where the sea opens south toward Zakynthos. The garden, in the ornamental sense, does not exist — the landscape is the grove, and the grove is the design. From the pool at dusk, the olive leaves turn silver against a sky that is, for half an hour, the colour of wine, and the house, pale against its hill, earns its view.
Заинтересовал похожий проект?
Давайте обсудим ваше видение и создадим что-то выдающееся вместе.
Связаться с нами