LoveDesignBuildRepeat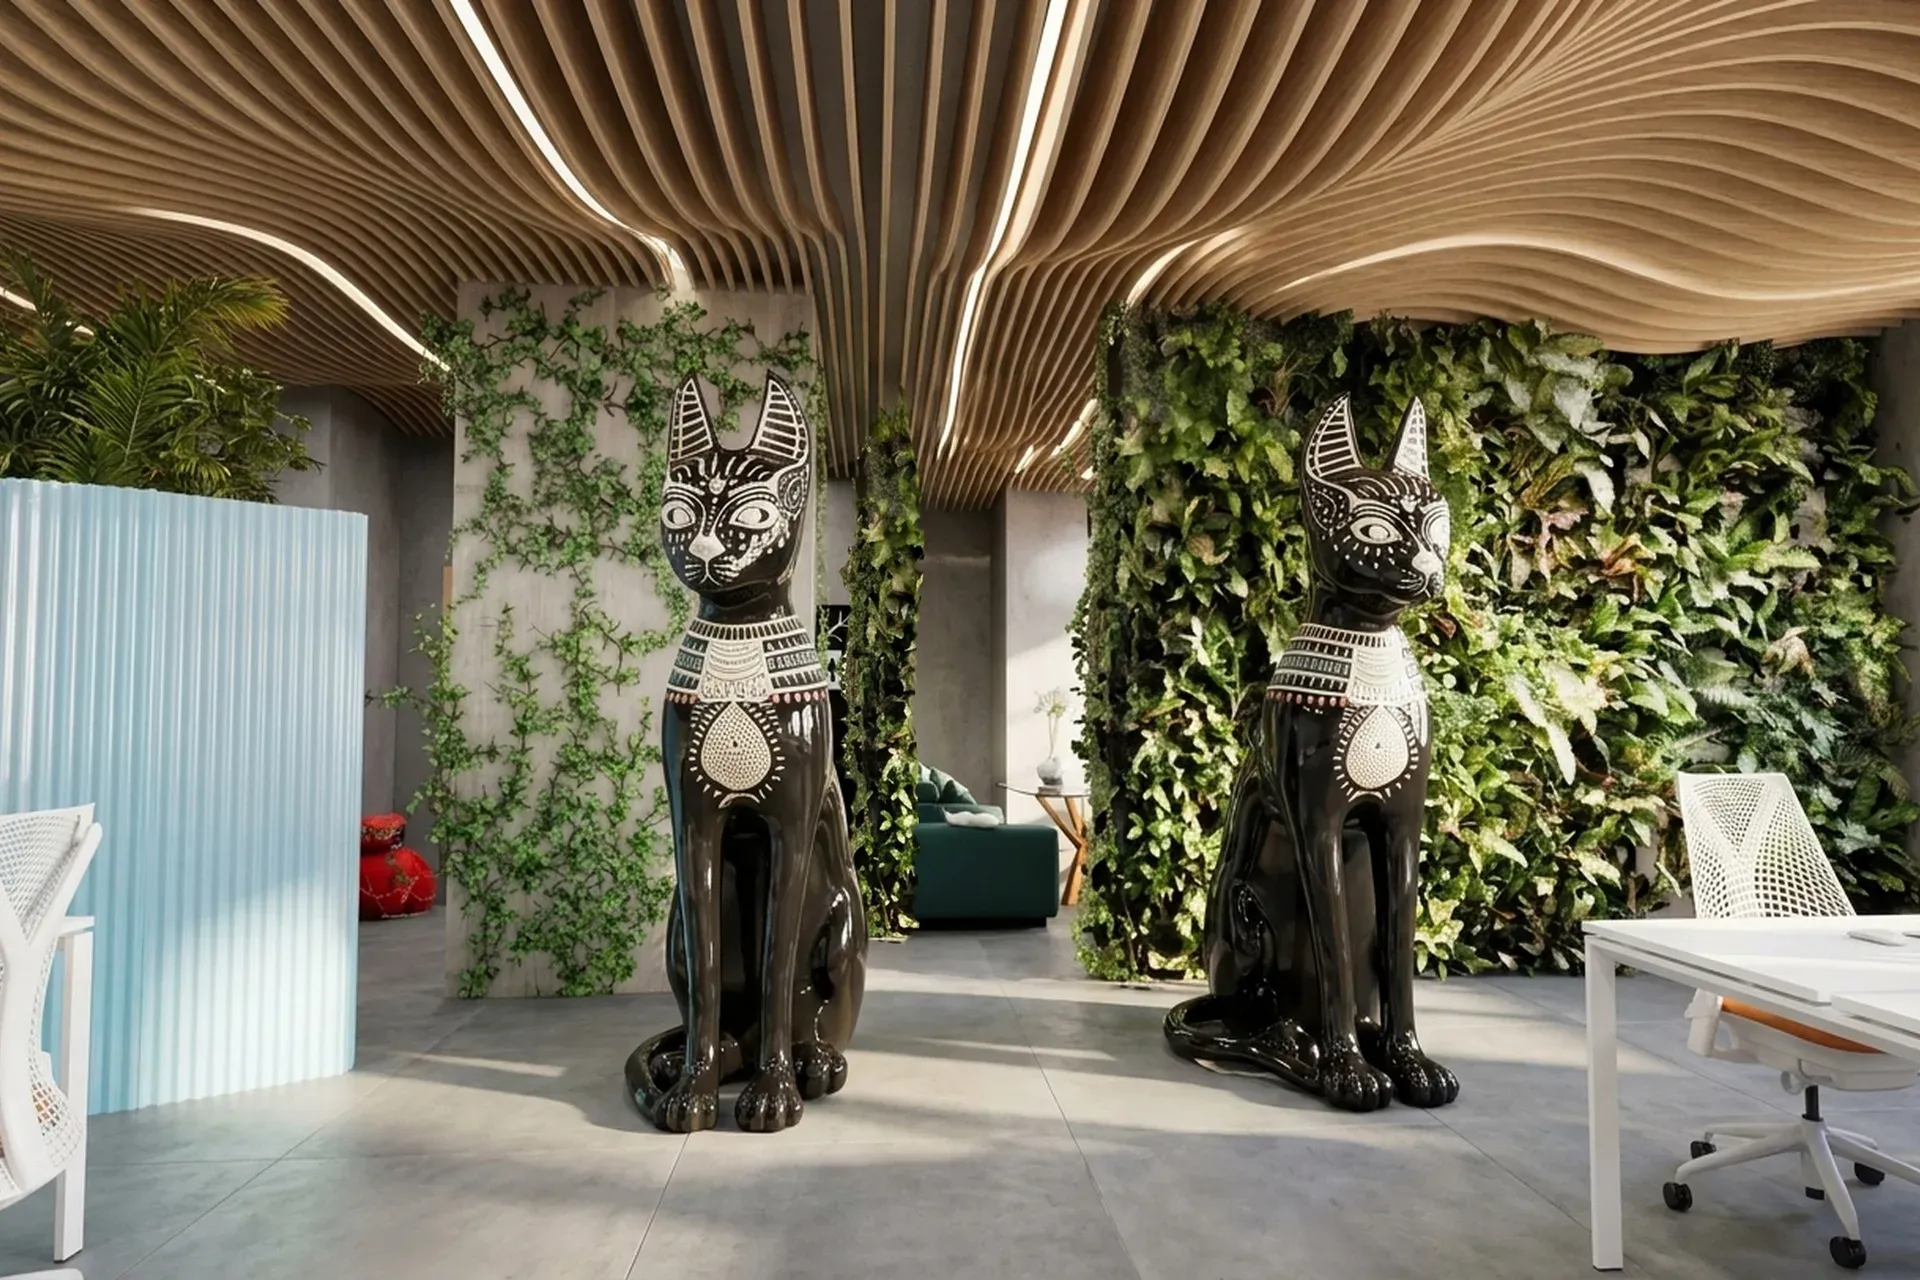
Coworking in Dubai
Location: Dubai Design District, UAE . GFA: 2,000 sqm
Architectural concept
Dubai Design District is a place where creative ambition meets the relentless sun of the Arabian Gulf - and it was precisely this tension that shaped the founding idea behind our studio's coworking project. We were asked to imagine a workspace that could hold two seemingly opposite conditions at once: the efficiency of a contemporary office and the unhurried generosity of a hospitality environment. The result is a 2,000 sqm interior that feels, above all else, alive - layered with greenery, filtered light, and a quiet authority that only deliberate design can produce.
Spatial organisation
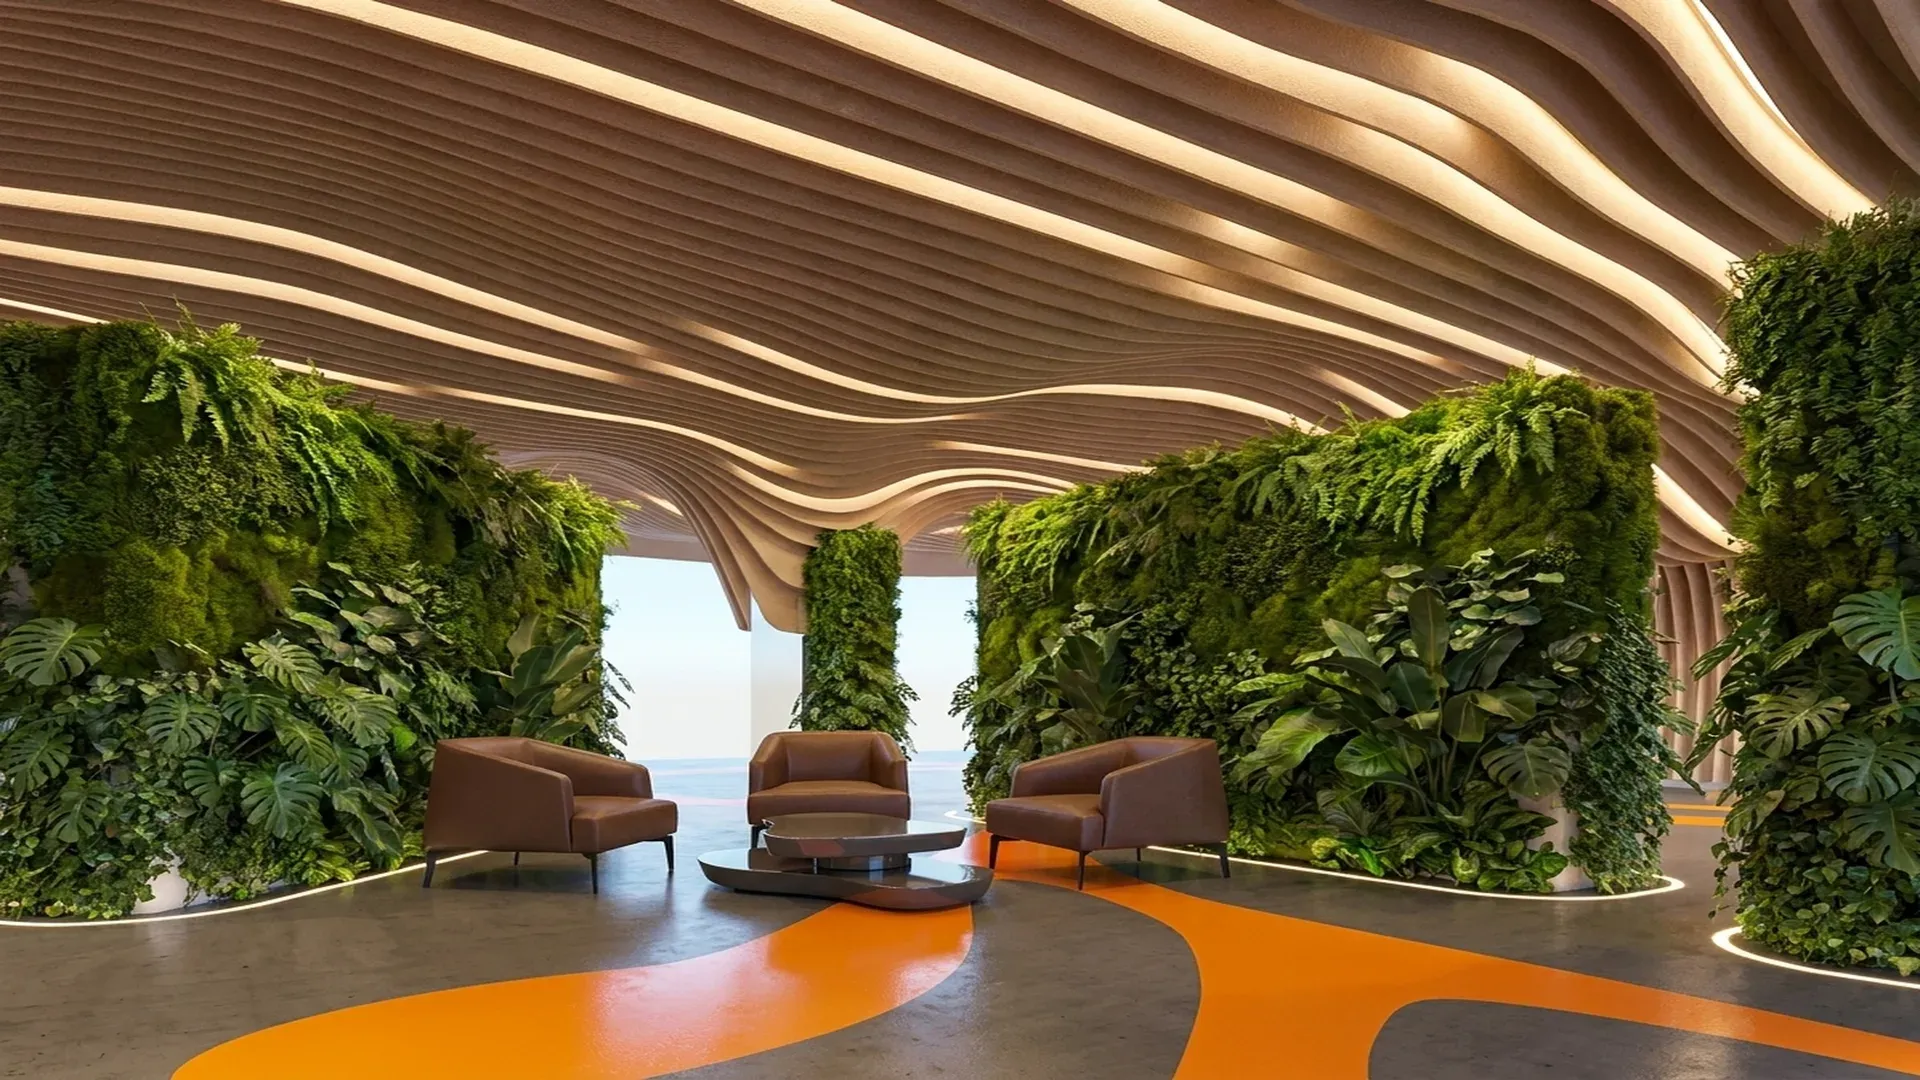
The plan is organised around a philosophy of flexible function - a term we treat not as a cliche but as a genuine spatial commitment. Short-term and long-term rental zones coexist with dedicated event space, each territory legible yet never rigidly divided. We proposed a parametric ceiling system of undulating timber slats that defines zones from above without a single partition wall, allowing the floor plate to breathe and reconfigure as the day - and the tenant roster - changes. Beneath this canopy, workstations, lounge clusters, and event staging areas transition seamlessly, inviting the kind of spontaneous collaboration that the design community of Dubai demands.
Materials and climate
Polished concrete flooring
The material palette begins at the ceiling and descends with intention. Warm-toned engineered timber ribs, shaped by CNC milling into a continuous wave form, introduce acoustic softness and visual rhythm to a space that might otherwise feel institutional. Polished concrete flooring in a large-format neutral tile anchors the ground plane, providing thermal mass that moderates the interior temperature during peak afternoon heat. Against the raw concrete columns, living green walls - densely planted with tropical and subtropical species - act simultaneously as biophilic installation and passive humidification surface, releasing moisture into the mechanically conditioned air and reducing the perceived temperature for every occupant who passes through. The contrast of black lacquer on the oversized sculptural Bastet figures against the organic backdrop of cascading foliage is one of those moments our studio lives for: craft and concept, inseparable.
Style
The project belongs to the Contemporary Luxury family — the present-day luxury idiom of gallery-like spaces, material perfection, and integrated technology. The palette is a neutral base (whites, greys, warm taupes) with art as colour; the materials are marble, bronze, engineered stone, bespoke joinery, statement lighting, and glass. The discipline is in the precision of every junction, every shadow gap, every fitting — and in the avoidance of the cold, clinical feeling that betrays a developer spec. The house does not perform regionality; it absorbs the climate and the light into a language that earns its place by the quality of the view and the tolerance of the execution.
In this project the family reads as Dubai Design District coworking, intelligent green office, flexible function.
Bioclimatic strategy
Dubai Design District
Dubai's climate - with summer ambient temperatures regularly exceeding 42 degrees Celsius and solar radiation among the highest on the planet - demands that every interior decision carry climatic logic. We oriented the primary glazing toward the north and northeast, minimising direct solar gain while preserving connection to the urban landscape of Dubai Design District. The undulating timber ceiling conceals an integrated linear LED lighting system tuned to circadian rhythms, reducing the occupant's dependency on harsh overhead illumination and supporting alertness and calm in equal measure across a working day that can stretch well into the evening. The living walls, paired with substrate irrigation on a sensor-controlled cycle, contribute measurably to biophilic passive cooling - a strategy we consider non-negotiable in this latitude.
Energy and sustainability
The project is designed in alignment with the Al Sa'fat Dubai Green Building Rating System, the emirate's mandatory framework for sustainable construction. High-performance glazing with a low solar heat gain coefficient is specified throughout the perimeter. The HVAC system is a variable refrigerant flow configuration with energy recovery ventilation, sized to meet Dubai Municipality thermal comfort standards while achieving an energy use intensity well below the local benchmark for commercial interiors. Sensor-driven occupancy controls govern both lighting and conditioning zone by zone, ensuring that unoccupied event areas draw no unnecessary load during standard working hours. Our studio views these systems not as compliance exercises but as the invisible architecture of responsible luxury.
Landscape
vertical garden installation
In a project where the landscape is necessarily interior - the outdoor season in Dubai being limited to the October-to-April window - we redirected every horticultural impulse inward. The vertical garden installation spanning the primary wall plane is planted with Pothos, Philodendron, Ficus pumila, and Tradescantia species selected for their tolerance of controlled interior conditions and their density of coverage. These species require no natural rainfall, thrive under supplemental LED grow-light strips embedded discreetly within the green wall armature, and require minimal maintenance - a critical consideration for a high-footfall commercial environment. Terracotta-hued sculptural vessels punctuate the lower level, referencing the vernacular craft tradition of the wider Gulf region and grounding the space in a sense of cultural place that pure minimalism could never achieve.
We believe that true luxury in a workspace is not measured in the cost per square metre of finish, but in the quality of silence one can find amid the hum of creativity - a balance our studio pursues in every project, and found, we think, in full measure here.
¿Te interesa un proyecto similar?
Hablemos de tu visión y creemos algo extraordinario juntos.
Contáctanos