LoveDesignBuildRepeat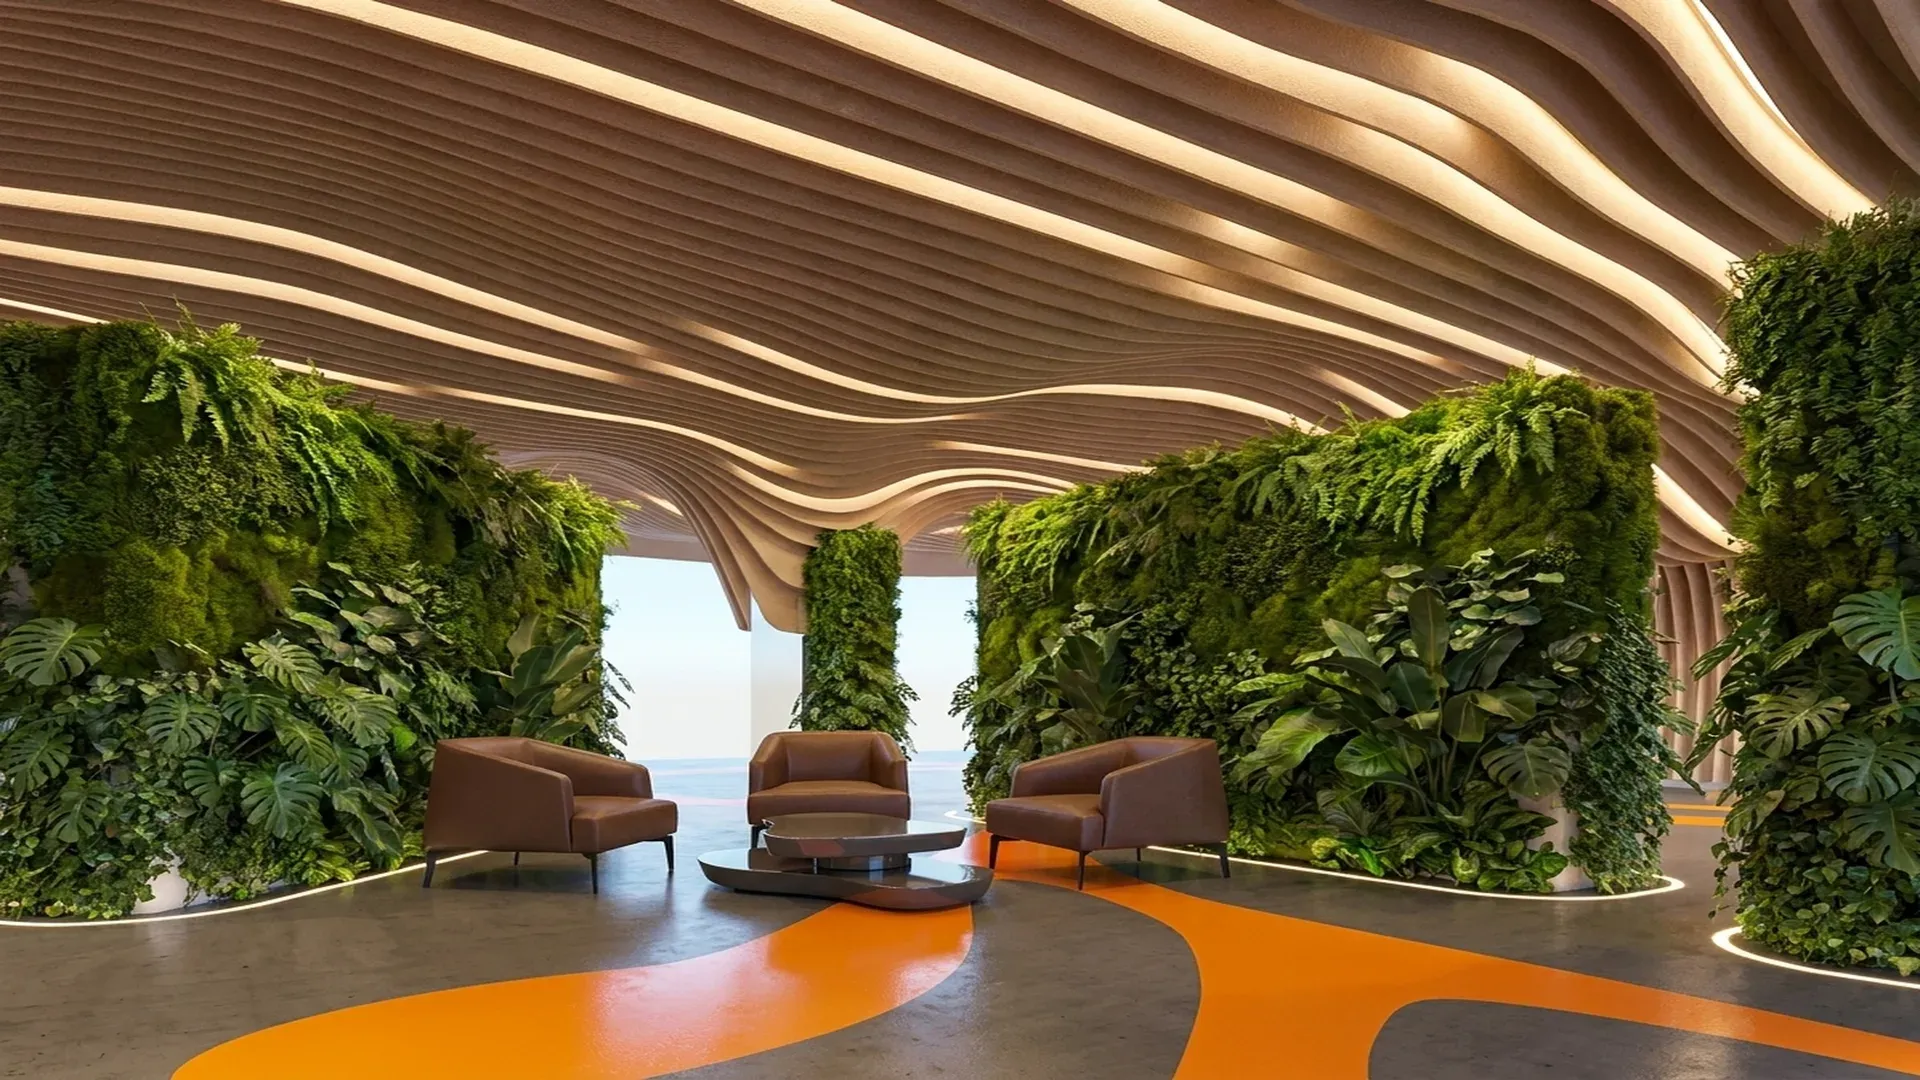
Art & Science Coworking in London
Location: Battersea, Greater London, UK. GFA: 1,500 sqm.
Architectural concept
biophilic office interior
Battersea is a district in transformation - a place where industrial heritage gives way to a new kind of urban sophistication, where the Thames waterfront breathes fresh ambition into every project that takes root here. Our studio was invited to design a coworking environment that would stand as a genuine counterpoint to the conventional office - not a workspace that merely tolerates nature, but one that is inseparable from it. The result is a biophilic office interior of 1,500 sqm conceived around a single conviction: that productivity, well-being, and environmental responsibility are not competing values but expressions of the same elegant logic.
Spatial organisation
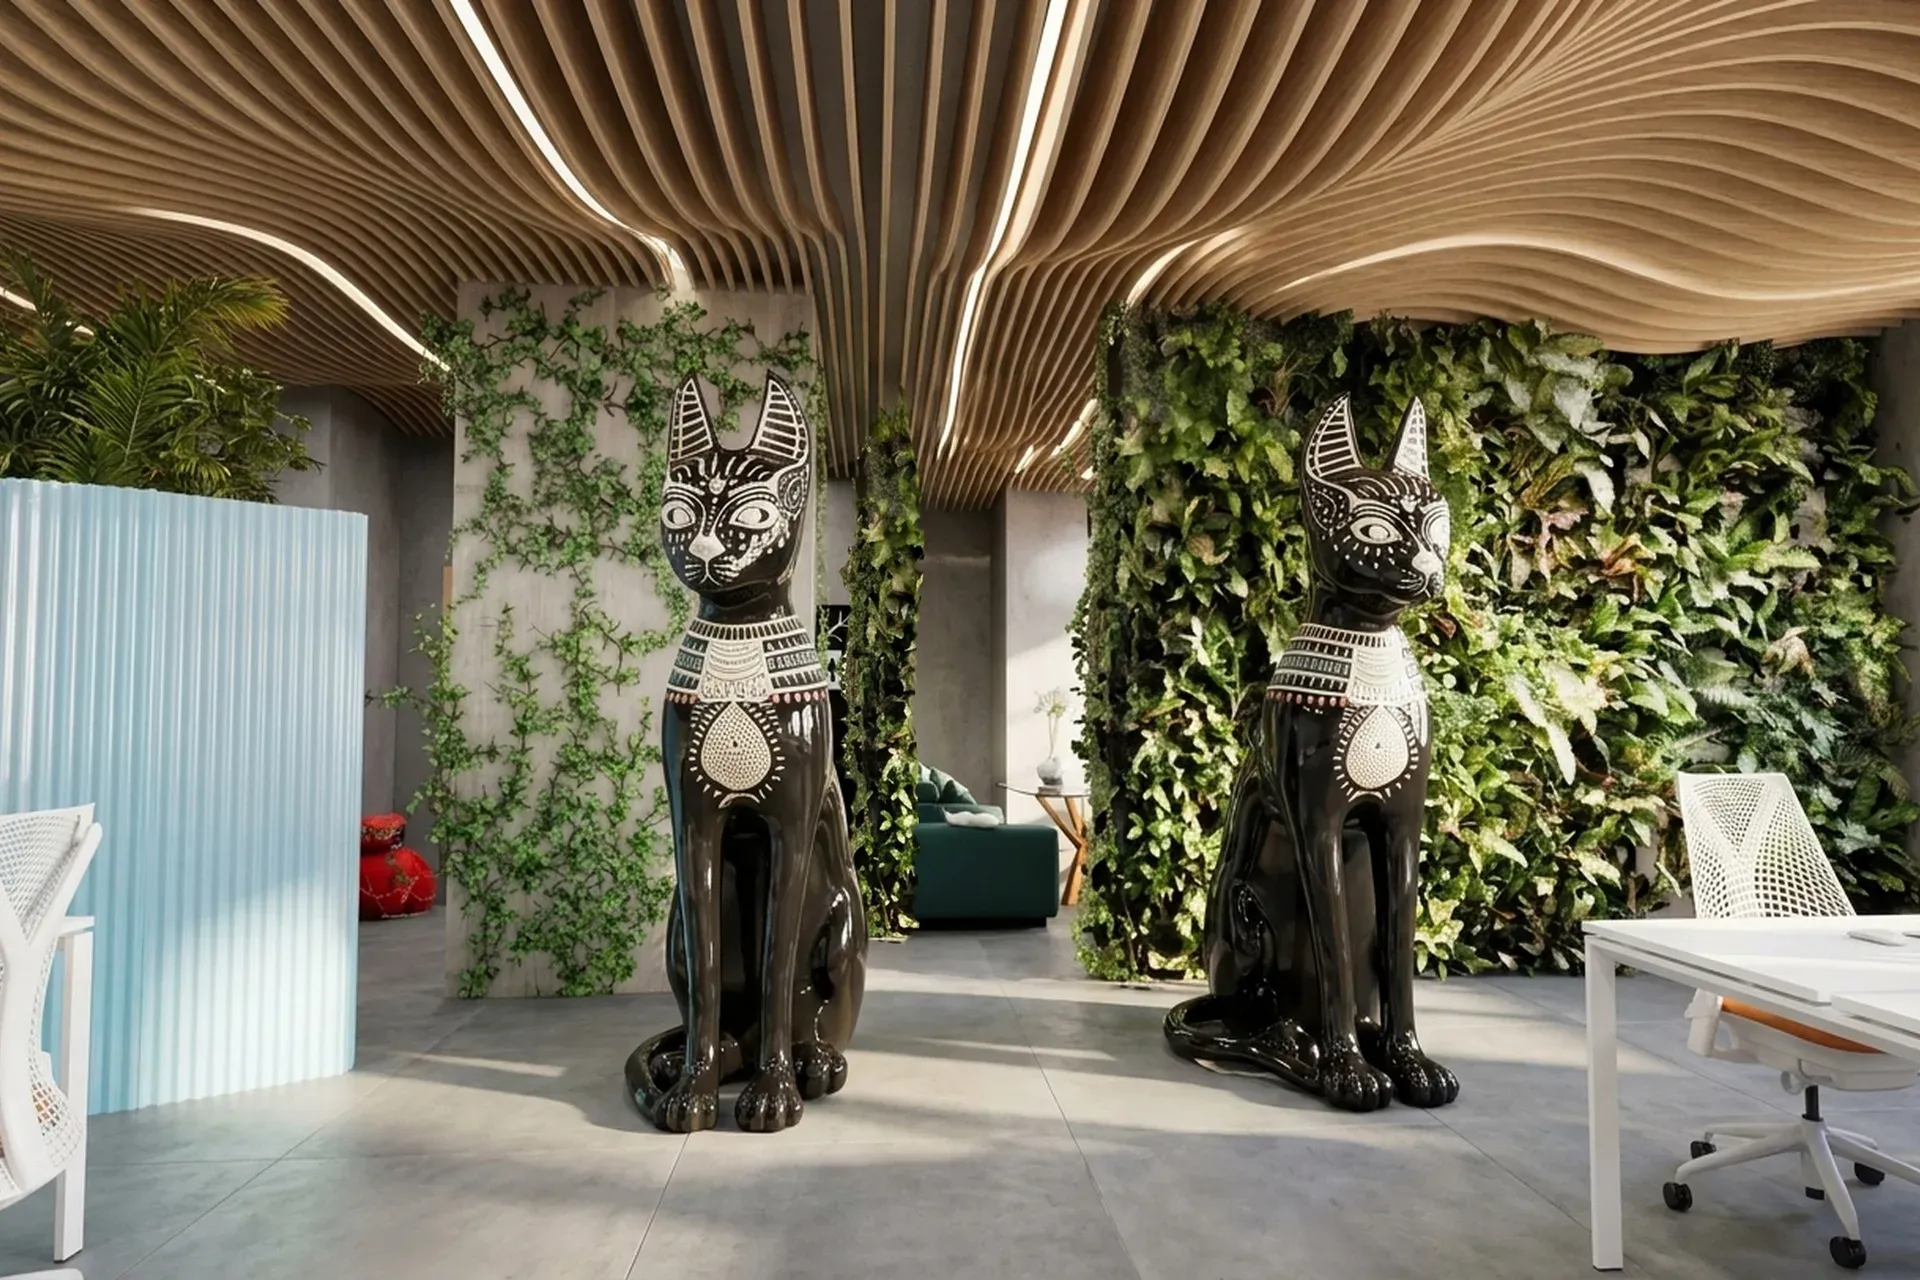
The plan is fluid rather than grid-bound - a deliberate response to the client's wish for a space that accommodates long-term tenants, short-term drop-in members, and curated events within a single, seamless environment. Algorithmic space optimisation drove the layout from the earliest sketches, allowing our studio to model dozens of occupancy scenarios and arrive at a configuration that maximises usable area while preserving generous breathing room between zones. Living plant dividers - floor-to-ceiling vertical garden panels colonised by ferns, monstera, and philodendron - define territories without enclosing them, so that eye contact with greenery is never lost from any seat in the room. A sinuous orange-and-concrete floor pattern echoes the wave geometry of the ceiling above, unifying the space into one choreographed composition.
Materials and climate
parametric timber batten ceiling
The ceiling is the room's most commanding gesture: a parametric timber batten ceiling composed of undulating wooden fins backlit by warm LED strips, its curvature tuned simultaneously for acoustic performance and visual drama. We specified eco-certified timber throughout, sourced from suppliers operating within the British Isles to honour the project's commitment to locally sourced sustainable materials. The concrete floor, treated and sealed rather than replaced, respects the building's existing thermal mass and reduces embodied carbon. Furniture is upholstered in cognac leather - supple, long-wearing, and calibrated in tone to complement the warmth of the timber without competing with the insistent green of the living walls.
Style
The project belongs to the Contemporary Luxury family — the present-day luxury idiom of gallery-like spaces, material perfection, and integrated technology. The palette is a neutral base (whites, greys, warm taupes) with art as colour; the materials are marble, bronze, engineered stone, bespoke joinery, statement lighting, and glass. The discipline is in the precision of every junction, every shadow gap, every fitting — and in the avoidance of the cold, clinical feeling that betrays a developer spec. The house does not perform regionality; it absorbs the climate and the light into a language that earns its place by the quality of the view and the tolerance of the execution.
In this project the family reads as Battersea London coworking, green office, BREEAM, algorithmic space planning.
Bioclimatic strategy
passive ventilation design
London's temperate maritime climate - mild winters averaging 5 to 7 degrees Celsius and summers rarely exceeding 23 degrees - made passive ventilation design not merely viable but the architecturally correct choice. Our studio engineered a cross-ventilation strategy that draws fresh air through the building's facade openings and exhausts it via high-level vents integrated invisibly into the ceiling batten system. The living walls themselves contribute measurably to indoor climate regulation, transpiring moisture that moderates humidity levels and cools the air during the warmer months of June through August. Thermal mass provided by the existing concrete slab absorbs daytime heat and re-radiates it through the evening, reducing mechanical load across the shoulder seasons.
Energy and sustainability
The project was developed from the outset against BREEAM Excellent certification criteria, which shaped every material specification and systems decision. Water recycling infrastructure collects greywater from washrooms and condensate from ventilation equipment, channelling it back to irrigate the vertical gardens - a closed loop that reduces municipal water consumption by an estimated 40 percent. A rooftop local food farm, planted with herbs and seasonal leaf crops, supplies the events kitchen and communicates to occupants a tangible, daily relationship between the building and its ecology. Photovoltaic panels integrated into the roof plane contribute to base electrical load, while smart energy metering allows tenants on both long and short rental agreements to monitor and govern their own consumption in real time.
Landscape
living wall system
Battersea's proximity to the park and the river informed our studio's decision to dissolve the boundary between interior planting and the view beyond the glazed south facade. The vertical living wall system extends across structural columns and freestanding planters alike, creating the impression that the building has been grown rather than built. Species selection prioritises plants proven in London's variable light conditions - shade-tolerant ferns and ivies for deeper zones, moisture-loving tropical specimens where daylight reaches generously. The palette is deliberately lush and unapologetic, a counterstatement to the beige neutrality of the conventional corporate interior.
Conclusion
In Battersea, our studio proposed that a coworking environment can be as restorative as a garden and as precise as an instrument - that the balance between aesthetics and ergonomics is not a compromise but the very definition of luxury. Here, luxury is measured in the quality of the air, the warmth of the light, and the silence that good design earns.
¿Te interesa un proyecto similar?
Hablemos de tu visión y creemos algo extraordinario juntos.
Contáctanos