LoveDesignBuildRepeat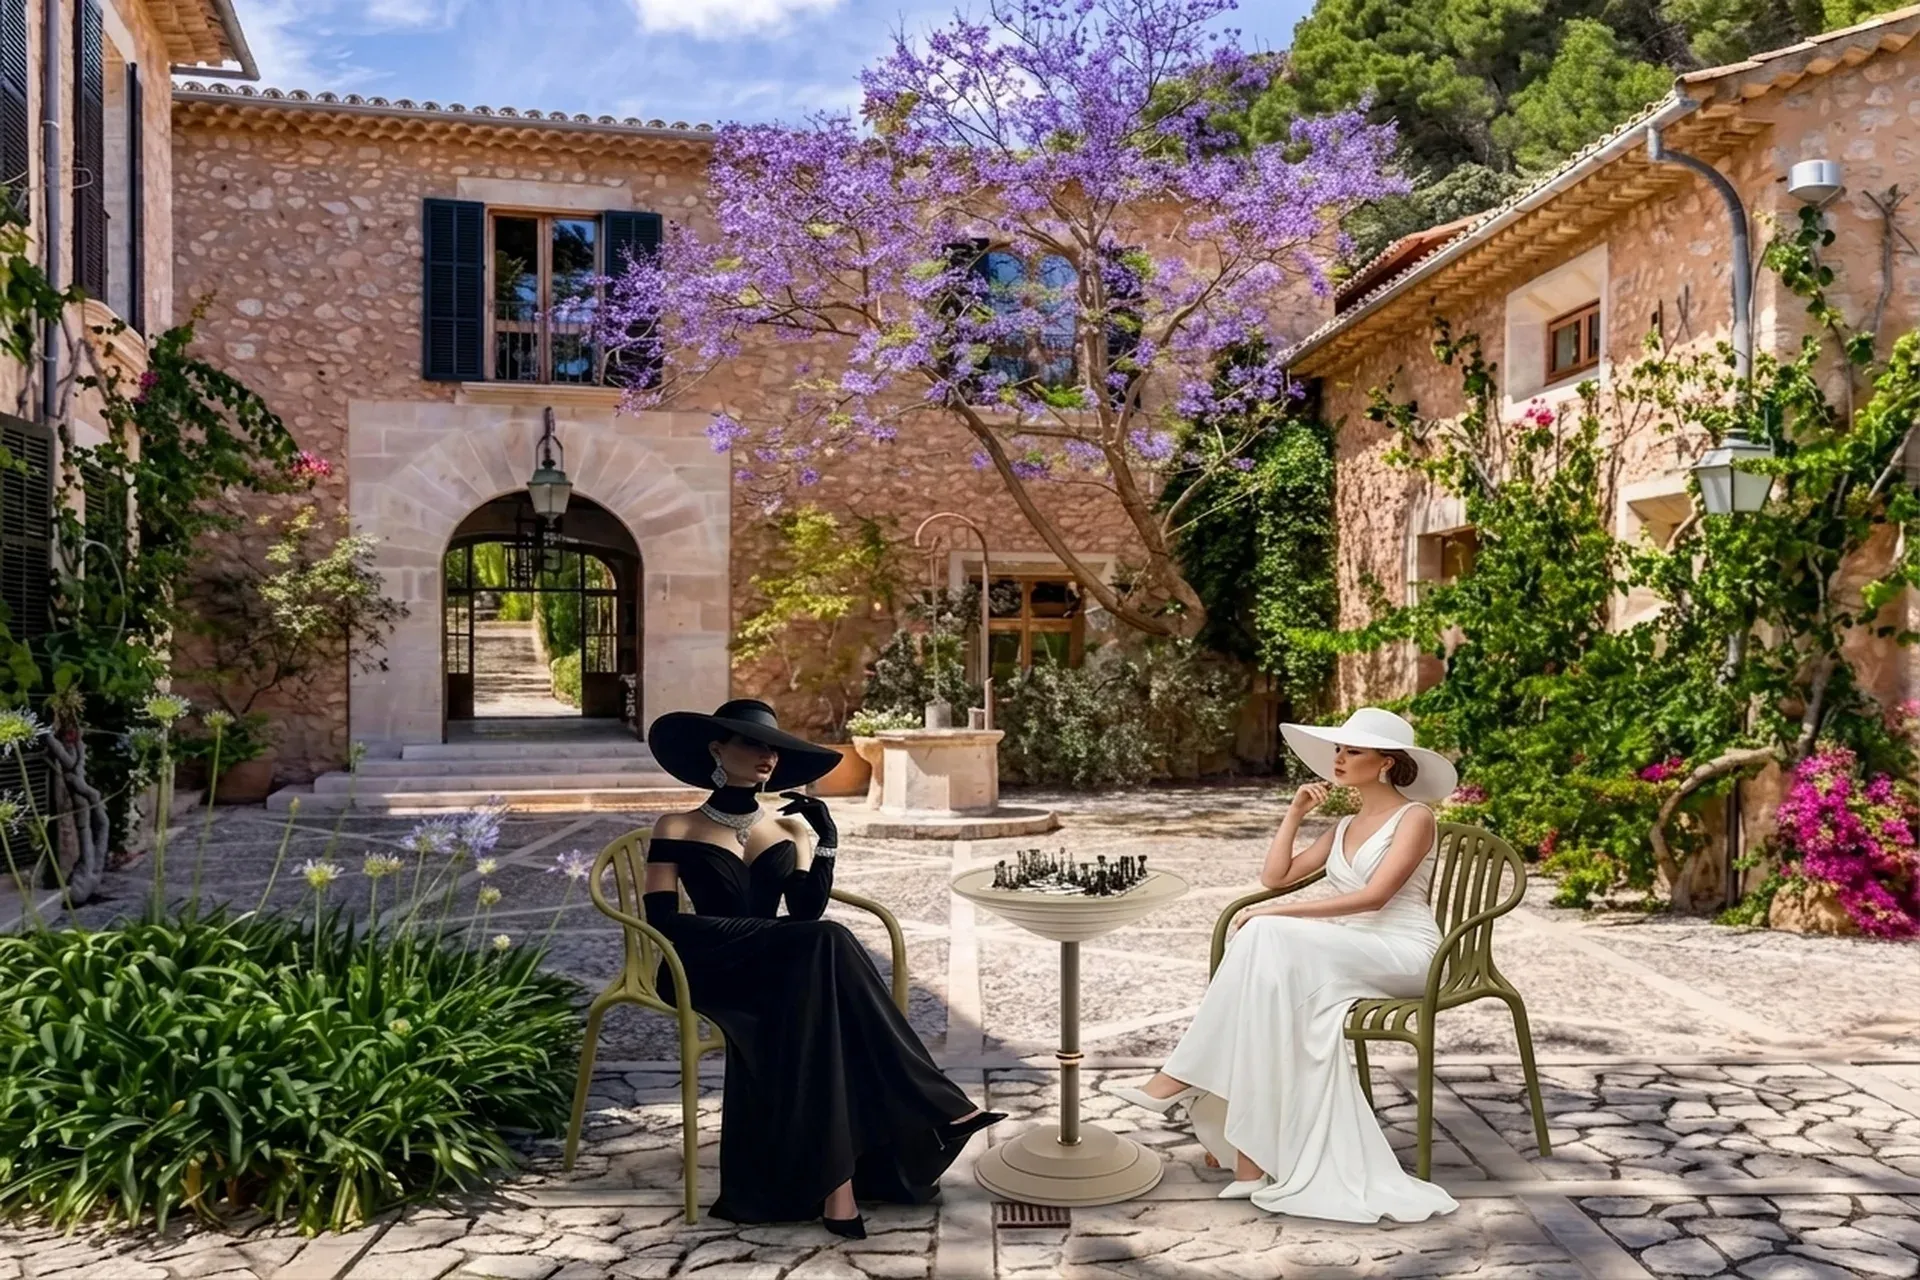
Palace boutique hotel on Mallorca
Location: Esporles, Mallorca, Baleares, Spain . GFA: 1,500 sqm
Architectural concept
On the slopes of the Tramuntana — the UNESCO-listed mountain range that holds Mallorca's west coast in its shadow — our studio restored a majestuosa mansión mallorquina into a private estate and small hotel. The property is fifteen hundred square metres of interior across three stone houses arranged in a U around a central patio, on a hundred and twenty-four thousand square metres of land. The brief was to make fourteen bedrooms and a series of great public rooms out of a building that had been a working finca for four centuries, without erasing the patina that made it worth saving. The result is not a renovation. It is an act of listening to a building that has had a great deal to say, and finally being asked the right questions.
Spatial organisation
The U-plan is the original, and it organises everything. The three stone houses — the principal, the guest, and the old agricultural wing — face inward onto the great patio, which catches the south-west light and the view down toward Esporles. Each house holds its own living rooms with fireplaces, its own sequence of bedrooms, and its own staircase. Two elegant dining rooms and three salons sit across the three wings, so that the estate can gather as one or separate into smaller households. A separate staff house, a four-garage block, and parking for twenty sit at the entrance, kept apart so that the inner life of the patio is never disturbed.
Materials and climate
Mallorcan marès sandstone
The palette is the Tramuntana's. Mallorcan marès sandstone — the honey-coloured limestone the range is built from — carries the exterior walls, hewn in large blocks that weather to a deep gold. Bush-hammered Mallorcan stone — the local marble, worked by hand to a soft texture — carries the bathrooms, in a tradition the island has refined for three centuries. Exposed chestnut beams carry the ceilings of every principal room, cleaned and re-oiled by hand. The floors are handmade clay tile in ochre and bone. Lime-wash softens the partitions in the muted pastel tones the island's decorators have always preferred. Where modern services were required, they were inserted cleanly — underfloor heating beneath the restored tile, a glass-and-steel lift in a former lightwell, the kitchen in pale oak and brushed brass.
Style
The project belongs to the Rustic-Luxe family — raw materials elevated with modern comfort, where imperfection is the point rather than the problem. The palette holds to earth tones, warm neutrals, aged metals, and deep browns; the materials to exposed stone, reclaimed wood beams, handmade ceramics, wrought iron, leather, and travertine. The key is the honest patina of the old — never fake ageing, never theme-park rusticity, never imported barn wood where local oak and olive exist. The regional sub-style reads in the local masonry, the chestnut or olive beams, and the modern kitchen inserted cleanly into the ancient shell.
In this project the family reads as Tramuntana mansión mallorquina, three stone houses around a patio, 14 bedrooms.
Bioclimatic strategy
thermal mass
The Tramuntana orientation is forgiving, and the estate uses its mass to answer it. The exterior marès walls — half a metre and more — act as thermal mass, absorbing the day's heat for the cool mountain nights and the night's cool for the long Mediterranean days. The U-plan patio catches the breeze that comes up the slope every afternoon and funnels it through the three wings. The deep window reveals, the covered terraces, and the great eaves of the chestnut roofs shade the glass. Underfloor heating runs through the winter; cooling is mechanical and modest, running only in the peak weeks.
Energy and sustainability
Solar thermal provides domestic hot water, sited flat on the agricultural wing's roof. Rainwater harvesting feeds the estate's considerable landscape — the olive groves, the citrus, the herb gardens. The decision to restore rather than demolish preserved the embodied carbon of four centuries of marès and chestnut. The landscape is entirely native and traditional — olive, almond, lemon, cypress, and the formal garden of box and rose that sits within the patio, which has been there, in some form, since the finca's first life.
Landscape
The hundred and twenty-four thousand square metres of land are the estate's other half. Olive groves step down the slope toward Esporles. A formal garden sits inside the patio. Terraces — many of them covered, oriented in different directions — extend every principal room into the open air, so that the daily life of the estate moves outside for eight months of the year. From the upper terrace, the Tramuntana rises behind, and the view to the south-west holds the particular gold light the island is known for, and the building, restored, takes its place in a landscape that was already a masterpiece.
Interested in a similar project?
Let's discuss your vision and create something extraordinary together.
Get in touch