LoveDesignBuildRepeat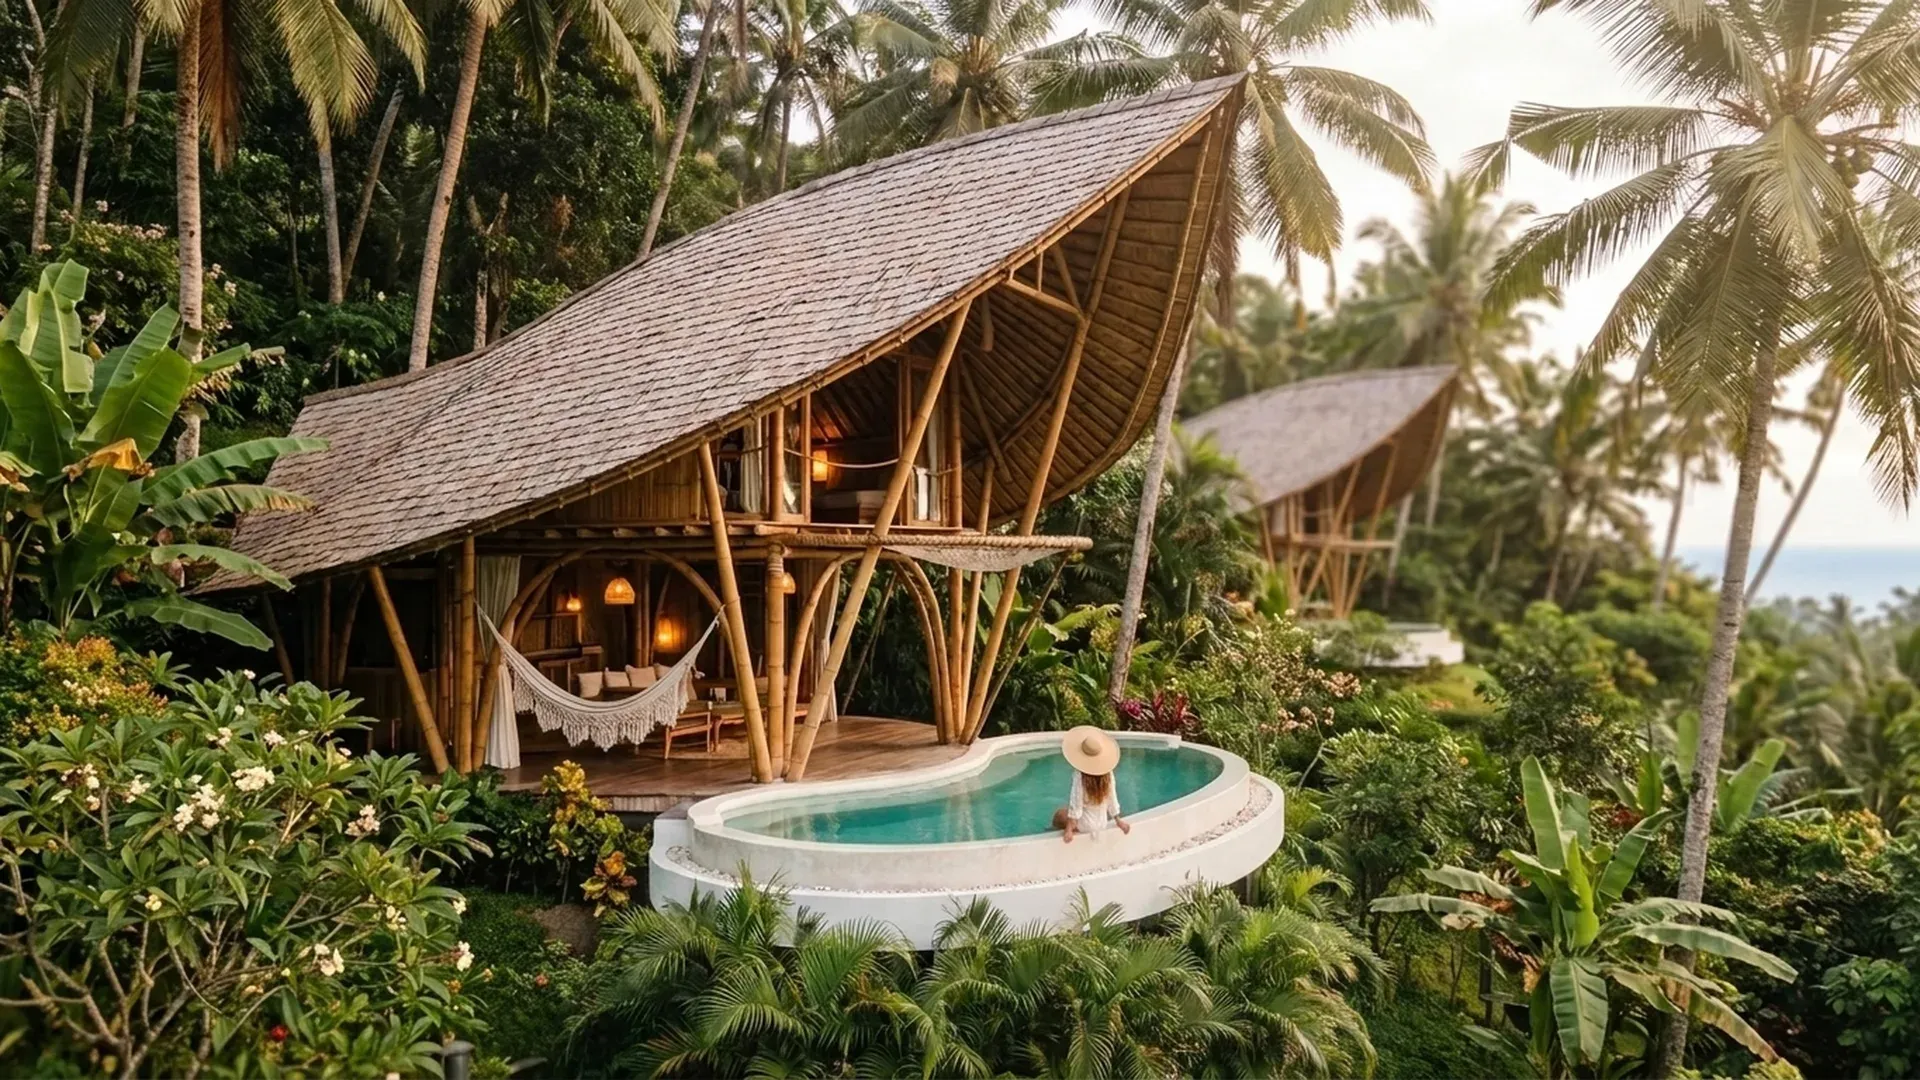
Leaf bamboo villas on Bali
Location: Ubud, Bali, Indonesia . GFA: 200 sqm
Architectural concept
In the jungle above Ubud, where the rice terraces give way to banyan and the river gorges hold a permanent mist, our studio designed a small compound of leaf-shaped bamboo villas for a hospitality client who had asked for a single, difficult thing — a hotel that could disappear. The brief was a traditional Balinese leaf form, executed entirely in bamboo and local eco-materials, fabricated within the island (zero-mile), and operated off-grid. Two hundred square metres per villa, each one a single great curved roof of structural bamboo that reads, from the jungle path, as a leaf the forest has grown. The ambition was not to build a hotel. It was to extend the forest's vocabulary by one more sentence.
Spatial organisation
Each villa follows the traditional Balinese organisation of a single great roof over an open pavilion, reinterpreted for contemporary privacy. The sleeping platform sits at the centre, raised on a stone plinth. The bathing space — open to the sky, the stone sinks carved from river boulders — sits behind a low bamboo screen. The living terrace extends outward under the deep eave, where the jungle is the fourth wall. The villas are spaced along the contour so that no one sees another; the path between them is a boardwalk of reclaimed coconut palm, threading above the undergrowth so the forest floor is never disturbed.
Materials and climate
Structural bamboo
The palette is Bali's own, used the way the island's builders have always used it. Structural bamboo — the giant species that reaches maturity in four years and rivals steel in tension — carries the great curved leaf roof, the columns, the joinery, every structural member, harvested within fifty kilometres and treated with natural borax against insects. River stone — the volcanic basalt the Ayung and its tributaries have rounded over millennia — carries the floors, the plinths, the baths, the sinks, hewn by local masons. Hemp finishes — hemp cloth, hemp render, hemp insulation — carry the soft surfaces, in a material choice that is both the island's agricultural tradition and a contemporary low-carbon decision. There is no concrete above the foundation. There is no steel. There is no imported finish.
Style
The villas are an exercise in Tropical Eco Luxury — luxury redefined as the absence of compromise: every material local, every energy source renewable, every waste stream closed, and every surface honest to the hand that made it. The eco is not an add-on. It is the design. The bamboo leaf roof is structural, bioclimatic, and symbolic at once. The stone sinks are carved, not cast. The furniture is bamboo, by a Ubud workshop whose family has worked the material for three generations. The luxury is in the craft, the silence, the quality of the light through the bamboo screen at dawn — not in imported finishes or performed opulence. The discipline is the zero-mile rule: if it did not grow on the island, it does not enter the villa.
Bioclimatic strategy
The leaf roof is the villa's climate engine. Its great curve, oriented to the prevailing breeze, funnels the jungle air through the full depth of the pavilion — the cross-ventilation the traditional Balinese pavilion was born to provide, refined here to a precision the old builders would recognise. The deep eaves — three metres of overhang — shade every opening through the equatorial sun's full arc. The raised stone plinth holds the night's cool. The open bathing court, behind its bamboo screen, becomes a cooling courtyard as the evening air drops across the wet stone. The villa has no mechanical cooling. In the Ubud climate, at this elevation, it does not need it.
Energy and sustainability
Each villa is entirely off-grid. Photovoltaic panels, sited on the service wing's flat bamboo canopy, provide all electricity. Solar thermal provides hot water. Rainwater is harvested from the leaf roof — whose great curve is, by design, a perfect catchment — filtered, and stored in stone cisterns beneath the plinth. Greywater is treated through a reed bed and returned to the jungle. Blackwater is processed through a sealed biodigester. The kitchen garden, between the villas, produces the herbs and fruit the kitchen serves. The hotel's waste, in steady-state operation, is zero. The carbon, over the villa's life, is negative — the bamboo sequesters more than the construction emits.
Landscape
The landscape is the jungle, undisturbed. The boardwalk between the villas is raised above the forest floor so the undergrowth continues beneath it. The banyan that anchored the site before construction was kept; the villas were sited around it. The rice terrace that borders the compound to the south is still worked, by the same family that worked it before the hotel. From the living terrace, at the hour the mist lifts off the gorge, the jungle is a wall of green so dense it reads as a single surface, and the villa — bamboo, stone, leaf — is, by design, indistinguishable from the next leaf in it.
Interested in a similar project?
Let's discuss your vision and create something extraordinary together.
Get in touch