LoveDesignBuildRepeat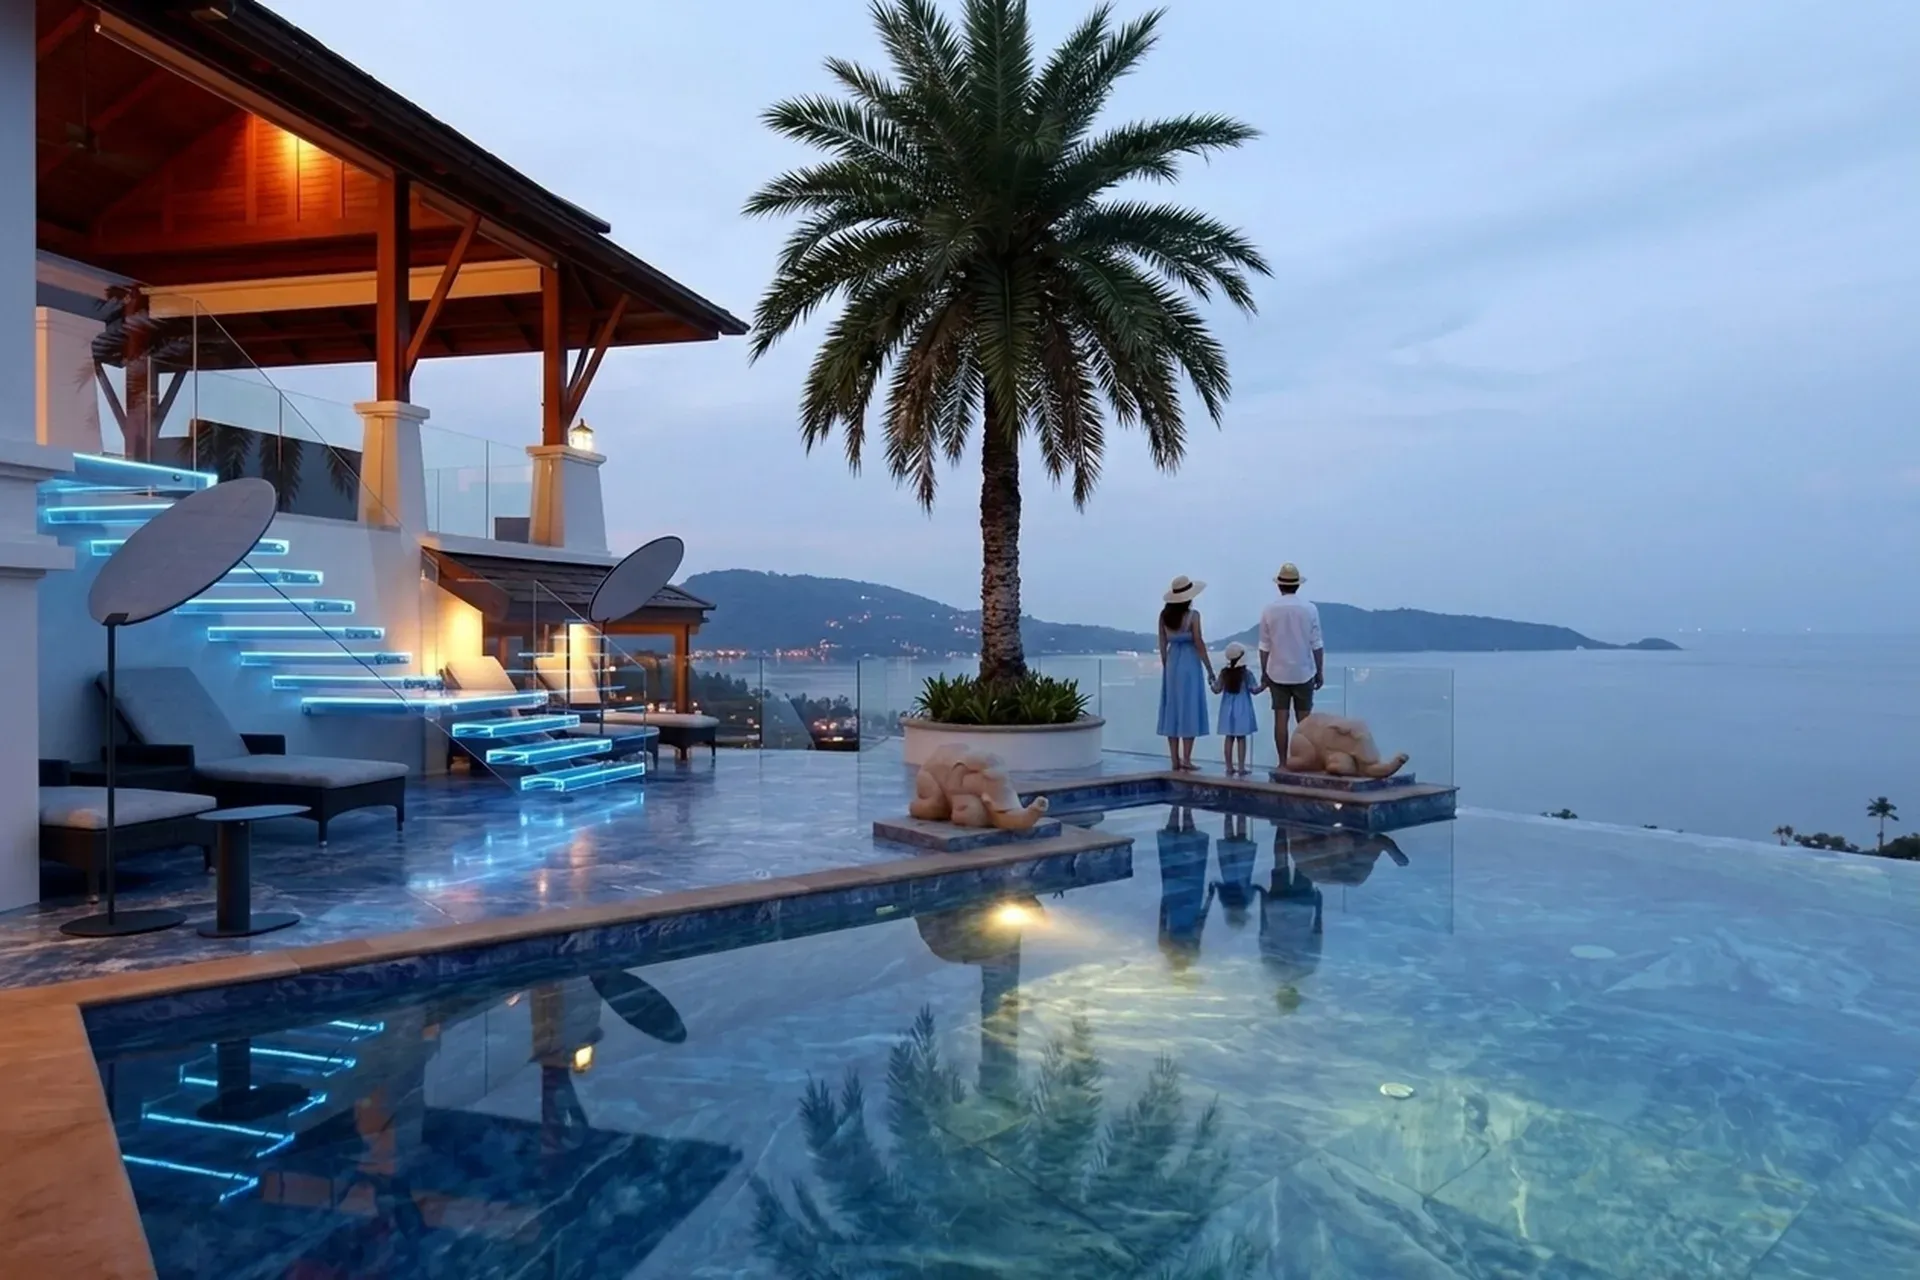
Hotel in Phuket
Location: Phuket Island, Thailand . GFA: 540 sqm
Architectural concept
On a steep coastal slope above the Andaman Sea, our studio designed a contemporary tropical villa organised, entirely, around the horizon. The brief was a single image — a building that reads, from the water, as light, while its mass stays buried in the hillside. The five hundred and forty square metres terrace down the grade in a sequence of platforms: a timber-roofed living pavilion above, a social deck below, an infinity pool that sets its water plane flush with the bay. The architecture's work is to disappear — to let the Andaman, the horizon, and the dusk lantern of the pavilion roof be the things the eye holds.
Spatial organisation
The plan follows the descent. The living pavilion — hipped roof, deep eaves, exposed rafters, open on all sides — sits highest, catching the breeze from every direction. Below it, the social deck extends outward to the infinity pool, which wraps the terrace in an L and pushes a viewing platform through the water toward the sea. Sleeping wings sit behind and below the pavilion, cut into the slope, each one opening to a private terrace shaded by the pavilion above. The cantilevered stair, lit at each tread by a recessed cool-LED strip, renders at dusk as a floating ribbon against the warm timber glow of the pavilion soffit.
Materials and climate
Warm tropical timber
The palette is deliberately held to three material families. Warm tropical timber — the hardwoods the region has refined its pavilion construction around for centuries — carries the roof structure, the exposed rafters, the decks, and the joinery, and is uplit at dusk so its warm soffit becomes the house's lantern. White rendered masonry — the cool, clean planes that carry the sleeping wings and the retaining walls — reads against the timber as shadow against light. Cool stone — the pale local granite, in large format — carries the floors and the pool deck, holding the cool of the shade. Frameless glass balustrades handle the fall protection at the pool and the viewing platform without interrupting the view, which is the architecture's primary material.
Style
The project reads as Tropical Modern — modernist discipline reworked for the humid tropics, in the lineage of the great Southeast-Asian and Caribbean modernism. The palette holds to warm timber, white rendered masonry, cool stone, and the green of the planting; the materials to concrete, glass, and tropical hardwoods with deep overhangs, flat or butterfly roofs, and cross-ventilation. The pavilion layout is the climate engine — the deep eaves, the open sides, the orientation to the breeze — not decoration. Passive cooling, impact glazing, marine-grade stainless, and termite and UV resistance are engineering prerequisites, not stylistic choices.
In this project the family reads as Phuket coastal villa, terraced slope, infinity pool, Thai pavilion vernacular.
Bioclimatic strategy
The tropical coast is a climate of sun, humidity, and the breeze that comes off the sea every afternoon, and the house is organised around all three. The hipped roof with its deep eaves shades the pavilion through the high sun. The open sides funnel the breeze through the full depth of the living space — the vernacular cross-ventilation the Thai pavilion was born to provide. The mass of the masonry sleeping wings, cut into the slope, holds the cool of the earth. The infinity pool, set at the social deck, cools the air that reaches the pavilion above. Mechanical cooling runs in the sleeping wings. The living pavilion, by design, has none. It does not need it.
Energy and sustainability
Solar thermal provides domestic hot water. The pool's filtration system is high-efficiency, with heat recovery. Rainwater harvesting feeds the landscape — the mature palm that anchors the plan as a vertical counterweight, and the tropical planting that frames the view. The timber was forested regionally and certified. The decision to terrace the house into the slope, rather than to level the site, preserved the existing tropical vegetation and the slope's structural integrity.
Landscape
A mature palm, set at the junction of the pavilion and the pool deck, anchors the plan as a vertical counterweight to the horizontal composition. Tropical planting — frangipani, bird-of-paradise, the broad-leafed foliage that holds shade — frames the view without competing with it. The infinity pool meets the bay in a single plane, so that from the pavilion at any hour the water and the Andaman are a continuous surface. From the viewing platform, pushed through the water toward the sea, at the hour before sunset, the horizon holds the colour the tropics give it — a depth of orange and violet that the architecture, by design, does not interrupt.
Interested in a similar project?
Let's discuss your vision and create something extraordinary together.
Get in touch