LoveDesignBuildRepeat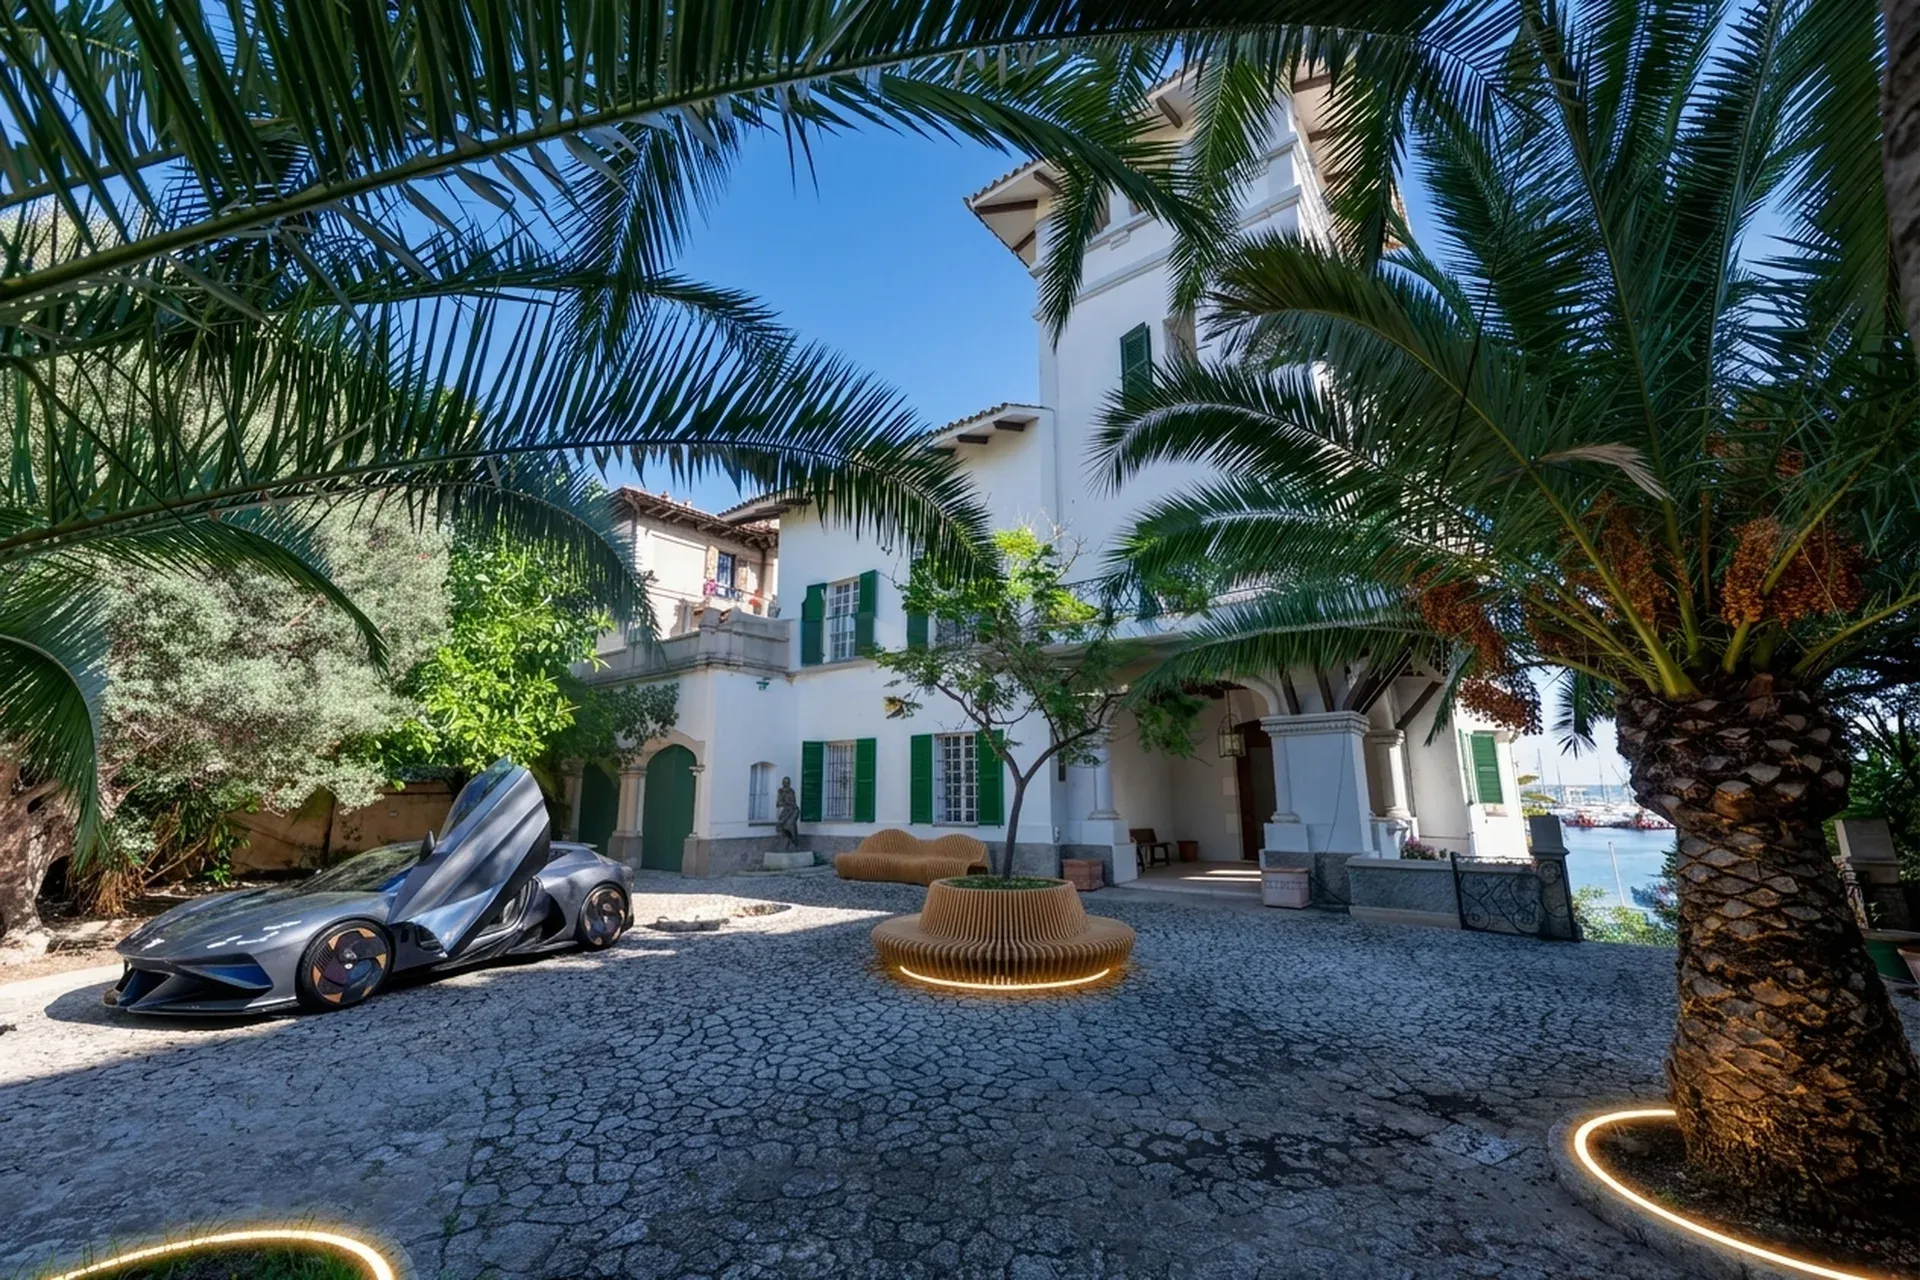
Historical villa on Mallorca
Location: Palma de Mallorca, Baleares, Spain . GFA: 840 sqm
Architectural concept
On the Paseo Marítimo of Palma — where the city meets the Mediterranean in a single great line of listed facades — our studio is undertaking the restoration of an entirely catalogada historical villa, a palacete of the Mallorcan señorial tradition that retains, intact, every one of its original elements. The brief is the most demanding kind of restoration: nothing original may be lost, nothing modern may pretend to be old, and the building — which has been a private residence, a closed house, and a sleeping monument — must be given a contemporary life without falsifying its past. The 840 square metres hold seven bedrooms, a series of great salons, a monumental hearth, and the views of the bay, the cathedral, and the harbour that have made this stretch of Palma one of the great addresses of the Mediterranean.
Spatial organisation
The original plan survives and is the design. A formal entrance leads to a great stair, which rises to the piano nobile — the principal floor — where the great salons face the sea. The artesonado ceilings, the painted tile, the carved joinery, and the monumental hearth sit in their original rooms. Above, a second residential floor holds the bedrooms, many of them opening to balconies over the bay. Below, the service wing and a series of flexible rooms open to the garden, the pool, the barbecue pavilion, and the great rear patio that the señorial Mallorcan house has always used as its outdoor principal room.
Materials and climate
Artesonado ceilings
The palette is the building itself. Artesonado ceilings — the coffered, hand-painted wooden ceilings of the Mallorcan señorial tradition, each one a different pattern, each one in the condition of careful preservation — carry every principal salon. Hand-painted Mallorcan tile — the glazed ceramic the island's potters have made for four centuries, in patterns of blue, ochre, and green — lines the floors, the risers, the hearth surrounds. A monumental hearth of carved stone — conceived, in the original plan, for both cooking and heating — anchors the principal salon, the one element of overt architectural drama in a house whose restraint is otherwise its character. The exterior is the listed marès limestone, weathered to a deep gold. The joinery is the original chestnut, restored.
Style
The project belongs to the Heritage Restoration family — preserve and reveal, rather than reconstruct and theme. The palette is period-appropriate, muted, patina-rich; the materials are the original elements restored (stone, tile, wood, plaster, fresco). The key is that modern insertions read clearly modern, never fake-old: the rule is that a visitor must be able to tell, at a glance, what is centuries old and what is new, and that both should sit together without apology. Nothing original that can be saved is destroyed; nothing added pretends to be older than it is.
In this project the family reads as Paseo Marítimo listed palacete, artesonado ceilings, painted tile, monumental hearth.
Bioclimatic strategy
thermal mass
The señorial Mallorcan house is itself a bioclimatic instrument, and the restoration recovers its original logic. The great exterior walls — marès limestone, half a metre thick — act as thermal mass, moderating the Palma climate through the seasons. The piano nobile's high ceilings hold a deep volume of cool air. The window reveals are deep, shading the glass. The rear patio is oriented to catch the sea breeze that comes off the bay every afternoon, and the cross-ventilation paths from the front facade to the patio have been reopened where later partitions had closed them. Modern cooling runs as backup; for most of the year the building breathes with the bay.
Energy and sustainability
Solar thermal, sited flat on a rear roof out of sight from the listed facade, provides domestic hot water. Rainwater harvesting feeds the garden. The decision to restore the entirely listed building, rather than to demolish and rebuild, preserves the embodied carbon of two centuries of marès, chestnut, and ceramic — and preserves, besides, a piece of Palma's architectural memory that no new building could replace.
Landscape
The exterior spaces are designed as extensions of the señorial plan. Terraces, porches, and gardens step from the piano nobile to the great rear patio, where the pool sits in a formal frame of box and rose. A barbecue pavilion and a dining pavilion — both new, both honestly contemporary — give the outdoor life of the house its architecture. From the upper balcony, the view holds the bay of Palma, the cathedral, the harbour's line of yachts, and the Mediterranean beyond, in a single composition that the building, restored, finally frames the way its original architects intended.
Interested in a similar project?
Let's discuss your vision and create something extraordinary together.
Get in touch