LoveDesignBuildRepeat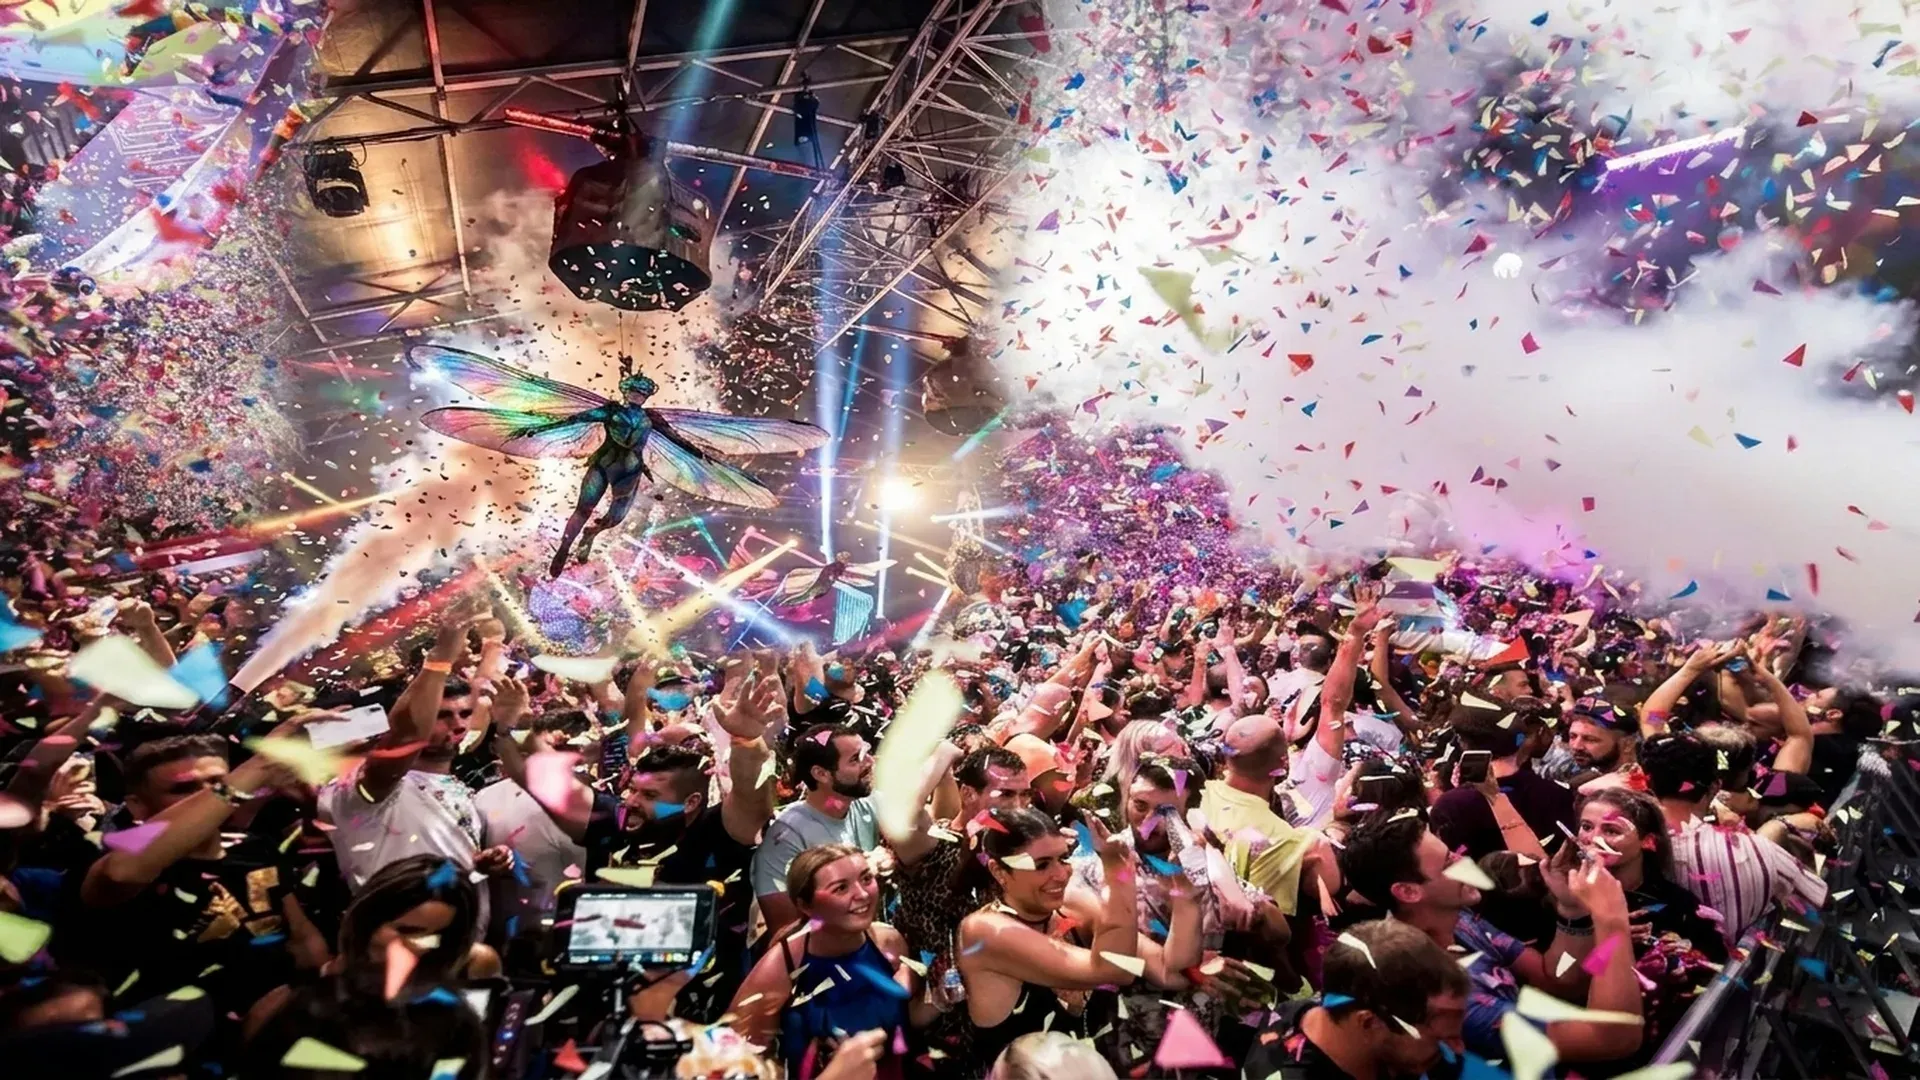
Floating Arts Barge in Miami
Location: Greater Miami, Florida, the USA. GFA: 2,500 sqm.
Architectural concept
burlesque cultural center on water
When our studio first stepped aboard the abandoned barge drifting at the edge of Greater Miami's waterfront, we saw not a ruin but a manifesto waiting to be written - a raw industrial hull that carried within its corroded steel the precise tension between past and spectacle that defines the most memorable cultural venues of our era. The brief was uncompromising: a burlesque cultural center on water, operating 24 hours a day, seven days a week, hosting fashion shows, pop-up floating markets, music festivals, night club events, and private parties of every scale. We answered with a language that fuses minimalism, grunge, and art deco into a single, unapologetic architectural statement - where exposed structural steel meets gilded ornamental detailing, and raw concrete surfaces become the backdrop against which confetti, light beams, and human energy play out their nightly drama.
Spatial organisation
The 2,500 sqm of reconstructed barge deck and superstructure are organized across two primary levels, with a flexible multi-use event floor at the lower deck and a panoramic upper terrace that opens entirely to Biscayne Bay. The lower level accommodates a modular main hall capable of reconfiguring - within hours - from a runway for fashion shows to a festival stage to an intimate nightclub floor. A series of structural rigging points, engineered into the original barge framework, support aerial performance installations, suspended lighting rigs, and the kind of dramatic overhead spectacle visible in our design process imagery, where performers costumed as giant dragonflies descend above a crowd of thousands. Pop-up market stalls line the perimeter in demountable modules, allowing the floating marketplace program to expand or contract with each event cycle. The upper terrace provides VIP access, open-air lounge seating, and unobstructed sightlines across the Miami skyline.
Materials and climate
weathering steel hull
Our studio chose materials that honor both the vessel's industrial heritage and the aspirational glamour of the program. The primary structural envelope retains the barge's original weathering steel hull, treated with a marine-grade membrane coating that resists the corrosive salt air of the South Florida maritime environment - average relative humidity exceeds 75 percent year-round, and wind-driven salt spray demands nothing less. Interior surfaces oscillate deliberately between extremes: polished black porcelain stoneware floors that reflect event lighting with mirror-like precision, and raw exposed concrete panels sealed with an anti-graffiti coating that preserves the grunge aesthetic while protecting the substrate. Art deco detailing - brass inlay strips, fluted glass partitions, and custom geometric HPL panels in deep green and gold - punctuates the minimalist framework, ensuring that every event photograph carries an unmistakable visual signature.
Style
The project reads as Tropical Modern — modernist discipline reworked for the humid tropics, in the lineage of the great Southeast-Asian and Caribbean modernism. The palette holds to warm timber, white rendered masonry, cool stone, and the green of the planting; the materials to concrete, glass, and tropical hardwoods with deep overhangs, flat or butterfly roofs, and cross-ventilation. The pavilion layout is the climate engine — the deep eaves, the open sides, the orientation to the breeze — not decoration. Passive cooling, impact glazing, marine-grade stainless, and termite and UV resistance are engineering prerequisites, not stylistic choices.
In this project the family reads as Miami barge cultural center, reconstructed, burlesque, water-borne.
Bioclimatic strategy
tropical savanna climate
Greater Miami's tropical savanna climate - with mean summer temperatures exceeding 32 degrees Celsius and a hurricane season extending from June through November - shaped every passive design decision we made. The barge's east-west longitudinal axis maximizes prevailing southeast trade wind ventilation across the main event deck, while operable louvered steel panels on the windward facade allow event operators to modulate airflow without interrupting the visual drama of the interior. Deep cantilevered roof overhangs, extending 2.4 meters beyond the upper terrace edge, provide solar shading systems that dramatically reduce radiant heat gain during the peak afternoon hours. Thermal mass, provided by the concrete deck slab and the steel hull itself, moderates overnight temperature swings and reduces cooling loads during the early morning hours when the venue transitions from nightclub to market setup.
Energy and sustainability
Our studio designed the mechanical and electrical systems in full compliance with Florida Building Code energy requirements and ASHRAE 90.1 performance benchmarks. A high-efficiency variable refrigerant flow HVAC system serves the enclosed lower deck, supplemented by industrial ceiling fans that support natural convection across the open upper terrace. A photovoltaic array mounted on the roof superstructure, rated at 120 kW peak output, offsets a significant portion of the venue's considerable event-night energy consumption. Grey water recovery systems and low-flow marine sanitation units address the specific regulatory requirements governing floating structure waterfront development in Miami-Dade County. We are targeting LEED Silver certification as validation of these integrated sustainability commitments.
Landscape
The barge perimeter is bordered by a continuous planted edge of Sabal palms, sea grapes, and bougainvillea in marine-rated planters - species selected for salt tolerance and year-round visual intensity that matches the venue's personality. Miami's outdoor season is, effectively, perpetual, and the upper terrace is fully programmed for outdoor events in all twelve months. Floating dock extensions accommodate water taxis and private vessels, connecting the cultural center directly to the broader Miami waterway network and extending the sense that the venue exists in a world slightly apart from the city - accessible, yet gloriously, defiantly its own.
Luxury, here, is measured not in quiet restraint but in the unapologetic courage to transform industrial obsolescence into pure, living spectacle.
Interested in a similar project?
Let's discuss your vision and create something extraordinary together.
Get in touch