LoveDesignBuildRepeat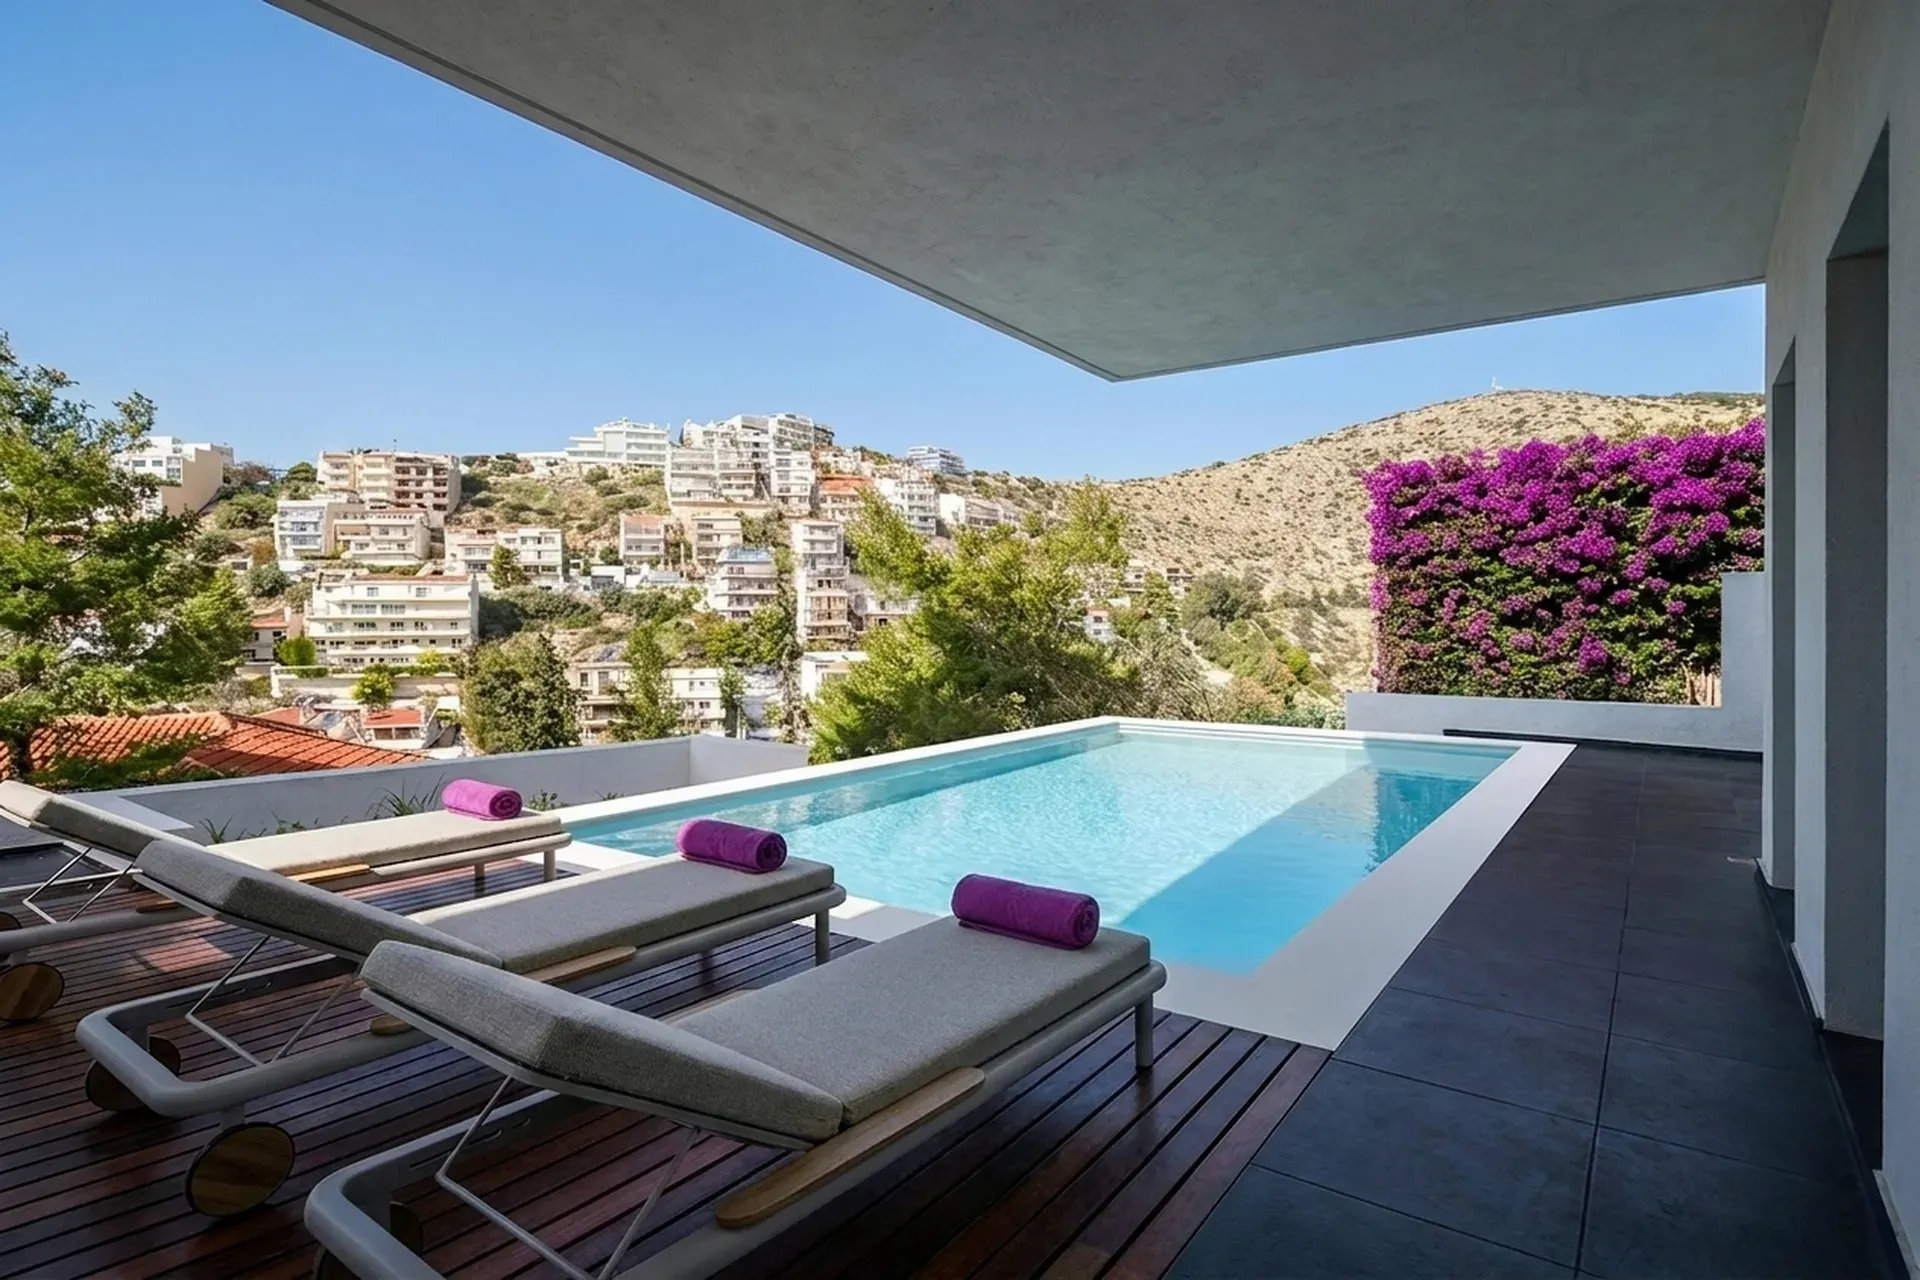
Urban villa in South Athens
Location: Voula, Greater Athens, Attika, Greece . GFA: 550 sqm
Architectural concept
In the Panorama district of Voula — the Athenian suburb that holds the most unobstructed sea views on the capital's southern coast — our studio reworked a five-level detached villa into a residence for a family whose life is, by profession and temperament, more complicated than most. The brief was unusual in its candour: a house that could hold six ensuite bedrooms, two living rooms, two kitchens, a pool, a basketball court, a panic room, and parking for five vehicles, without reading as the inventory of a fortress. Five hundred and fifty square metres unfold across five levels, every floor oriented to the sea, and the architecture's work is to make that complexity feel, from within, like a single calm house.
Spatial organisation
The plan stacks in the way the Voula slope demands. The basement — two hundred square metres, four-metre ceilings, doors wide enough for any vehicle — holds the parking court and, in a concession to the client's particular idea of leisure, an indoor basketball half-court. The ground floor is an independent guest apartment, opening to the pool. The first floor holds three ensuite bedrooms and a seventy-square-metre living area over the pool, in teak. The second floor is the principal living level — two kitchens, indoor and outdoor dining, barbecue, and the great veranda that gives the house its view. The third floor is the master suite, the flexible office or family room, and the upper veranda from which the panoramic Aegean is the house's reward.
Materials and climate
Teak wood
The palette is the international language of precision — gallery-like in its restraint, material-perfect in its execution. Teak wood flooring carries the principal living areas, in wide planks that hold the warmth the white walls ask for. Book-matched stone — the great slabs, vein-matched across the principal bathroom and the salon feature wall — reads as a geological event rather than a decorative choice. Brushed stainless and bronze — the metals that take the salt air honestly and patina rather than corrode — carry the fittings and the architectural hardware. The exterior is white-rendered masonry, deep reveals shading the glass, in the contemporary Aegean idiom that takes the traditional Cycladic white and gives it the precision of a gallery wall.
Style
The project belongs to the Contemporary Luxury family — the present-day luxury idiom of gallery-like spaces, material perfection, and integrated technology. The palette is a neutral base (whites, greys, warm taupes) with art as colour; the materials are marble, bronze, engineered stone, bespoke joinery, statement lighting, and glass. The discipline is in the precision of every junction, every shadow gap, every fitting — and in the avoidance of the cold, clinical feeling that betrays a developer spec. The house does not perform regionality; it absorbs the climate and the light into a language that earns its place by the quality of the view and the tolerance of the execution.
In this project the family reads as Voula Panorama villa, 5 levels, sea views, precision joinery.
Bioclimatic strategy
thermal mass
The Voula coast is forgiving, and the house answers it with mass and orientation. The exterior masonry walls act as thermal mass, holding the day's warmth for the cool Aegean evenings and the night's cool for the long summer days. The principal openings face the sea, catching the breeze that comes off the Saronic Gulf every afternoon. Deep reveals and the deep verandas shade the glass. Underfloor cooling runs through the principal floors. The pool, set at the ground level, cools the air that reaches the principal living floor above.
Energy and sustainability
Solar thermal provides domestic hot water, sited flat on a rear roof. A high-efficiency heat pump serves the underfloor cooling and the climate systems. The pool is fed by a high-efficiency filtration system with heat recovery. The five-level lift, the panic room's ventilation, and the integrated security systems are designed to draw minimum standby power. The decision to reform the existing villa, rather than demolish, preserved the embodied carbon of the structure.
Landscape
The plot is small — three hundred and seventy square metres — and the landscape is the six verandas, totalling three hundred and fifty square metres, that extend the house outward at every level. The pool deck, the barbecue terrace, the principal veranda, and the upper veranda each hold a different view of the Saronic Gulf, and from the highest, at the hour before sunset, the Aegean turns the colour of polished bronze and the city of Athens, behind, holds the last light on the Acropolis in the distance.
Заинтересовал похожий проект?
Давайте обсудим ваше видение и создадим что-то выдающееся вместе.
Связаться с нами