LoveDesignBuildRepeat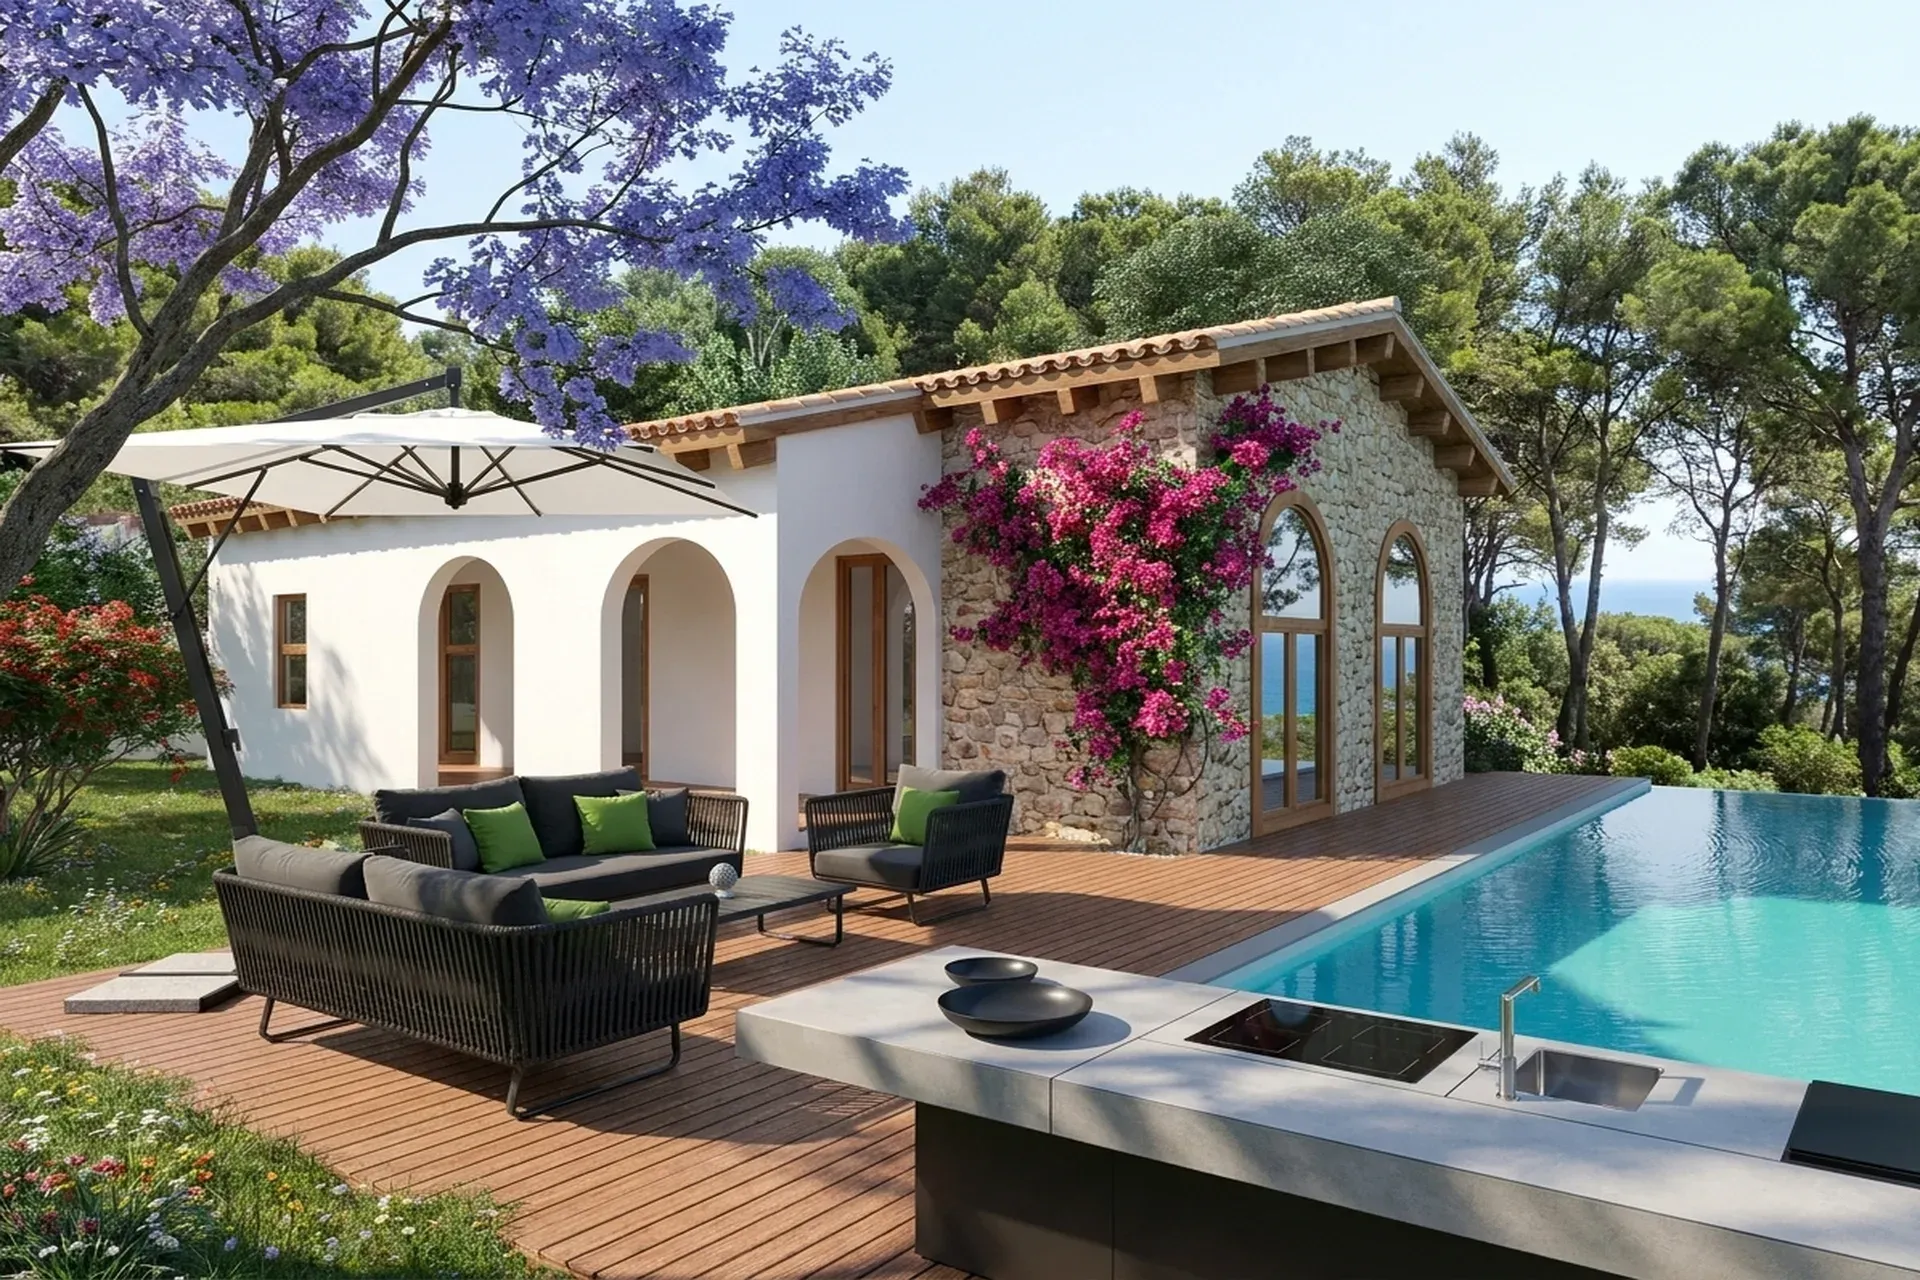
Renovation of house on Costa Brava Coast in Spain
Location: Lloret de Mar, Costa Brava, Spain. GFA: 300 sqm.
Architectural concept
vernacular Catalan rustic
The Costa Brava coastline carries a particular kind of silence - the silence of ancient stone, salt air, and Mediterranean light that arrives low and golden through pine canopy. When our studio was invited to transform an unfinished construction in the residential enclave of Aquamarina into a complete family retreat, we understood immediately that the architecture should not announce itself loudly but rather emerge from the hillside as though it had always belonged there. The result is a vernacular Catalan rustic composition - rubble stone walls, terracotta pantile roofing, arched timber-framed openings - into which we wove, with deliberate restraint, a precise layer of contemporary high-performance technology. Luxury, here, is expressed in proportion and silence.
Spatial organisation
The 300 sqm programme occupies a single generous storey, its plan shaped by the logic of the sloping terrain and the client's wish to live simultaneously indoors and out. Arched colonnades connect the whitewashed render wing to the raw stone volume, creating a sheltered transitional zone - a threshold between the coolness of the interior and the warmth of the ipe hardwood deck that wraps the pool terrace. Every principal space opens through full-height arched glazing toward the sea horizon, so that the blue of the Mediterranean is never absent from daily life. It is a house designed around eye contact with the landscape.
Materials and climate
stone-and-render hybrid facade
Our studio selected materials that speak the language of the place - locally quarried limestone rubble for the feature facade, lime render for the whitewashed elevations, and reclaimed terracotta pantiles for the pitched roof. Timber window and door frames, worked according to personal sketches, repeat the warm ochre tones of the stone. The stone-and-render hybrid facade provides substantial thermal mass: it absorbs the fierce Catalan summer heat during the day and releases it slowly through the cool night, reducing mechanical cooling loads by a calculated margin of 30 percent compared to lightweight construction. Recycled-content gabion retaining walls, filled with local river stone, reinforce the hillside slopes while becoming an organic extension of the architectural palette.
Style
The project belongs to the Rustic-Luxe family — raw materials elevated with modern comfort, where imperfection is the point rather than the problem. The palette holds to earth tones, warm neutrals, aged metals, and deep browns; the materials to exposed stone, reclaimed wood beams, handmade ceramics, wrought iron, leather, and travertine. The key is the honest patina of the old — never fake ageing, never theme-park rusticity, never imported barn wood where local oak and olive exist. The regional sub-style reads in the local masonry, the chestnut or olive beams, and the modern kitchen inserted cleanly into the ancient shell.
In this project the family reads as Lloret de Mar renovation, Catalan rustic vernacular with high-tech glass and corten.
Bioclimatic strategy
integrated solar shading systems
Lloret de Mar records an average of 2,680 sunshine hours annually, with July temperatures reaching 29 degrees Celsius and mild winters averaging 11 degrees Celsius - a climate that rewards passive design intelligence. Our studio oriented the principal glazed facades southeast to capture gentle morning light while avoiding the punishing western afternoon sun. Deep terracotta roof overhangs and the arched colonnade act as integrated solar shading systems, casting precise shadows across the glazing at summer solstice while admitting full winter sun when warmth is welcome. Cross-ventilation is structured through opposing openings in the stone volume, channelling the prevailing sea breeze through the interior and eliminating the need for mechanical ventilation during the eight-month outdoor season.
Energy and sustainability
The renovation was engineered around a closed-loop water and energy system designed to meet the ambitions of the client and the requirements of current Spanish technical building code CTE-HE. Photovoltaic panels integrated flush with the secondary roof plane supply the majority of household electricity demand. A greywater recycling circuit harvests pool backwash and terrace drainage, filtering and returning it to the irrigation network - an essential measure on a hillside where soil stability and biodiversity depend on consistent moisture management. The infinity pool with vanishing edge is served by a heat-pump filtration system that maintains water temperature year-round with minimal energy expenditure, extending the swim season from April through November.
Landscape
Mediterranean biodiversity planting palette
The hillside setting demanded that landscape and architecture be conceived as a single integrated project. Our studio reinforced the steep slopes with a sequence of gabion terrace walls, then layered them with a Mediterranean biodiversity planting palette - rosemary, cistus, lavender, native grasses, and mature Aleppo pines retained from the original site - that provides habitat continuity and colour across every season. A mature jacaranda anchors the terrace corner, its violet canopy echoing the magenta of the bougainvillea trained against the stone facade. The teak deck platform mediates between the seating zone, shaded by a cantilevered parasol, and the vanishing-edge pool whose waterline dissolves seamlessly into the pine forest and sea beyond. Dining, lounging, swimming - every ritual of Mediterranean family life finds its exact and considered place within this landscape.
Luxury, we believe, is not the sum of expensive finishes - it is the quiet precision with which a house aligns itself to its land, its light, and the life of those who inhabit it.
Заинтересовал похожий проект?
Давайте обсудим ваше видение и создадим что-то выдающееся вместе.
Связаться с нами