LoveDesignBuildRepeat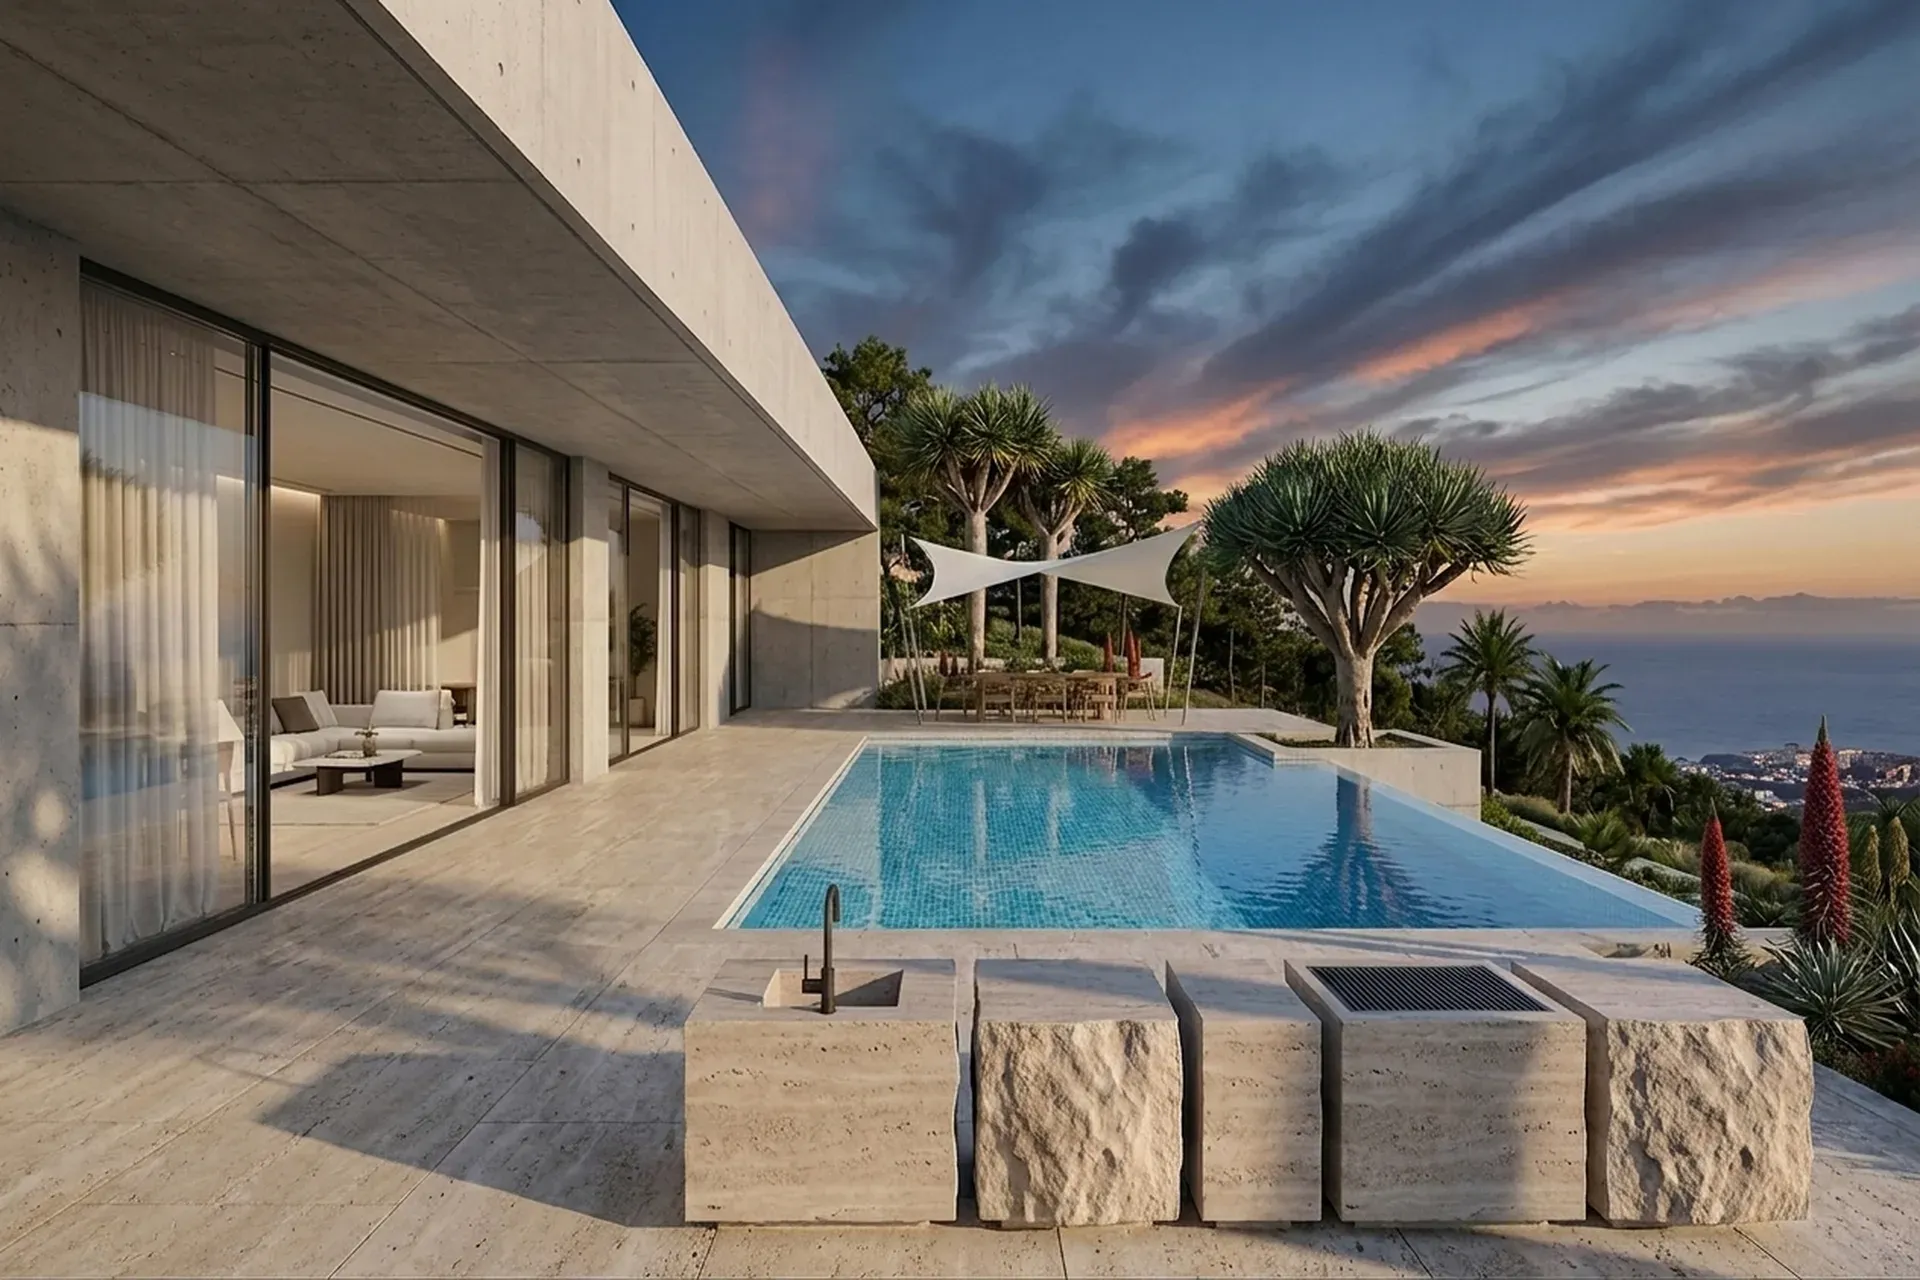
villa in South Tenerife
Location: Guía de Isora, Tenerife, Canarias, Spain . GFA: 300 sqm
Architectural concept
On the southern slope of Tenerife, where the land falls in long terraces of black soil toward the Atlantic and the volcano of Teide stands behind every view, our studio reworked a rural finca into a private residence. The original was a farmhouse, plain and practical, built to shelter a family that grew fruit and vines on the terraces above the sea. Our work was to make it a house for living in a different way, without pretending it was ever anything other than what it is — a working building on difficult, extraordinary land.
Spatial organisation
The plan keeps the farmhouse's old logic. A long, low volume follows the contour of the terrace, oriented due west toward the ocean and the sunset. The principal living room opens through a wide glass screen onto a stone-paved terrace, which in turn steps down to the original water deposit — a forty-square-metre cistern, repurposed as a reflecting pool. Four bedrooms sit behind the living wing, each one looking either to the sea or up to the ridge where Teide rises. The kitchen was moved to the north corner so that it catches the morning and stays cool through the afternoon.
Materials and climate
Volcanic basalt
The palette is geological. Volcanic basalt from a quarry above Guía de Isora carries the walls, hewn in large irregular blocks whose dark umber reads almost black in shadow and warm grey in sun. Pumice stone — the porous volcanic material the islanders call picón — insulates the cavity walls, a traditional Canarian technique that modern construction had nearly forgotten. Lime render softens the interior surfaces in tones of ash and bone. The floors are poured terrazzo with basalt aggregate, polished to a quiet sheen. Timber — chestnut and pine — is reserved for the ceilings and the joinery, warm against the dark stone.
Style
The project is an exercise in Volcanic Minimalism — the volcanic/geological family stripped to its essentials, where the dark local basalt and the bright island light do all the work. The palette holds to black basalt and dark grey, contrasted with white and pumice to keep the interior luminous; the materials to volcanic stone, lava accents, and raw concrete. The discipline is in the subtraction: the heavy, dark stone used sparingly and honestly, set against pale render and warm timber so the interior never reads too dark. The volcanic material is the architecture's voice; the light is its counterpoint.
In this project the family reads as South Tenerife finca, volcanic basalt, pumice insulation, Atlantic horizon.
Bioclimatic strategy
thermal mass
The southern coast of Tenerife is one of the world's great climates, and the house takes full advantage. Thick basalt walls — over half a metre — act as thermal mass, holding the day's warmth for the cool nights and holding the night's cool for the days. The terrace orientation faces west, catching the sea breeze that rises up the slope every afternoon. The reflecting pool — the old cistern — cools the air that enters the living room through the glass screen. Cross-ventilation paths run the full depth of the plan. The house has mechanical cooling. In three years of occupation, it has not been turned on.
Energy and sustainability
The finca's original water cisterns were restored and now harvest rainwater for the terraces, which still produce figs, almonds, and a small amount of wine. Solar thermal provides domestic hot water. The photovoltaic array is sited on a flat roof below the ridge line, invisible from the house. The renovation reused the original masonry wherever it was sound, and the new basalt was quarried within fifteen kilometres — a deliberate choice to keep the carbon of transport low and the geology honest.
Landscape
The 28,000 square metres of land were already a working garden — terraces of fruit trees, a few surviving vines, the dry-stone walls that the previous owners had maintained by hand. We left them. The only intervention was the reflecting pool at the house's edge, and a single path of basalt stepping stones that threads down through the terraces to a viewpoint above the sea. From there, at sunset, the Atlantic turns the colour of polished copper, and Teide behind, catching the last light, holds its snow while the lowlands burn.
¿Te interesa un proyecto similar?
Hablemos de tu visión y creemos algo extraordinario juntos.
Contáctanos