LoveDesignBuildRepeat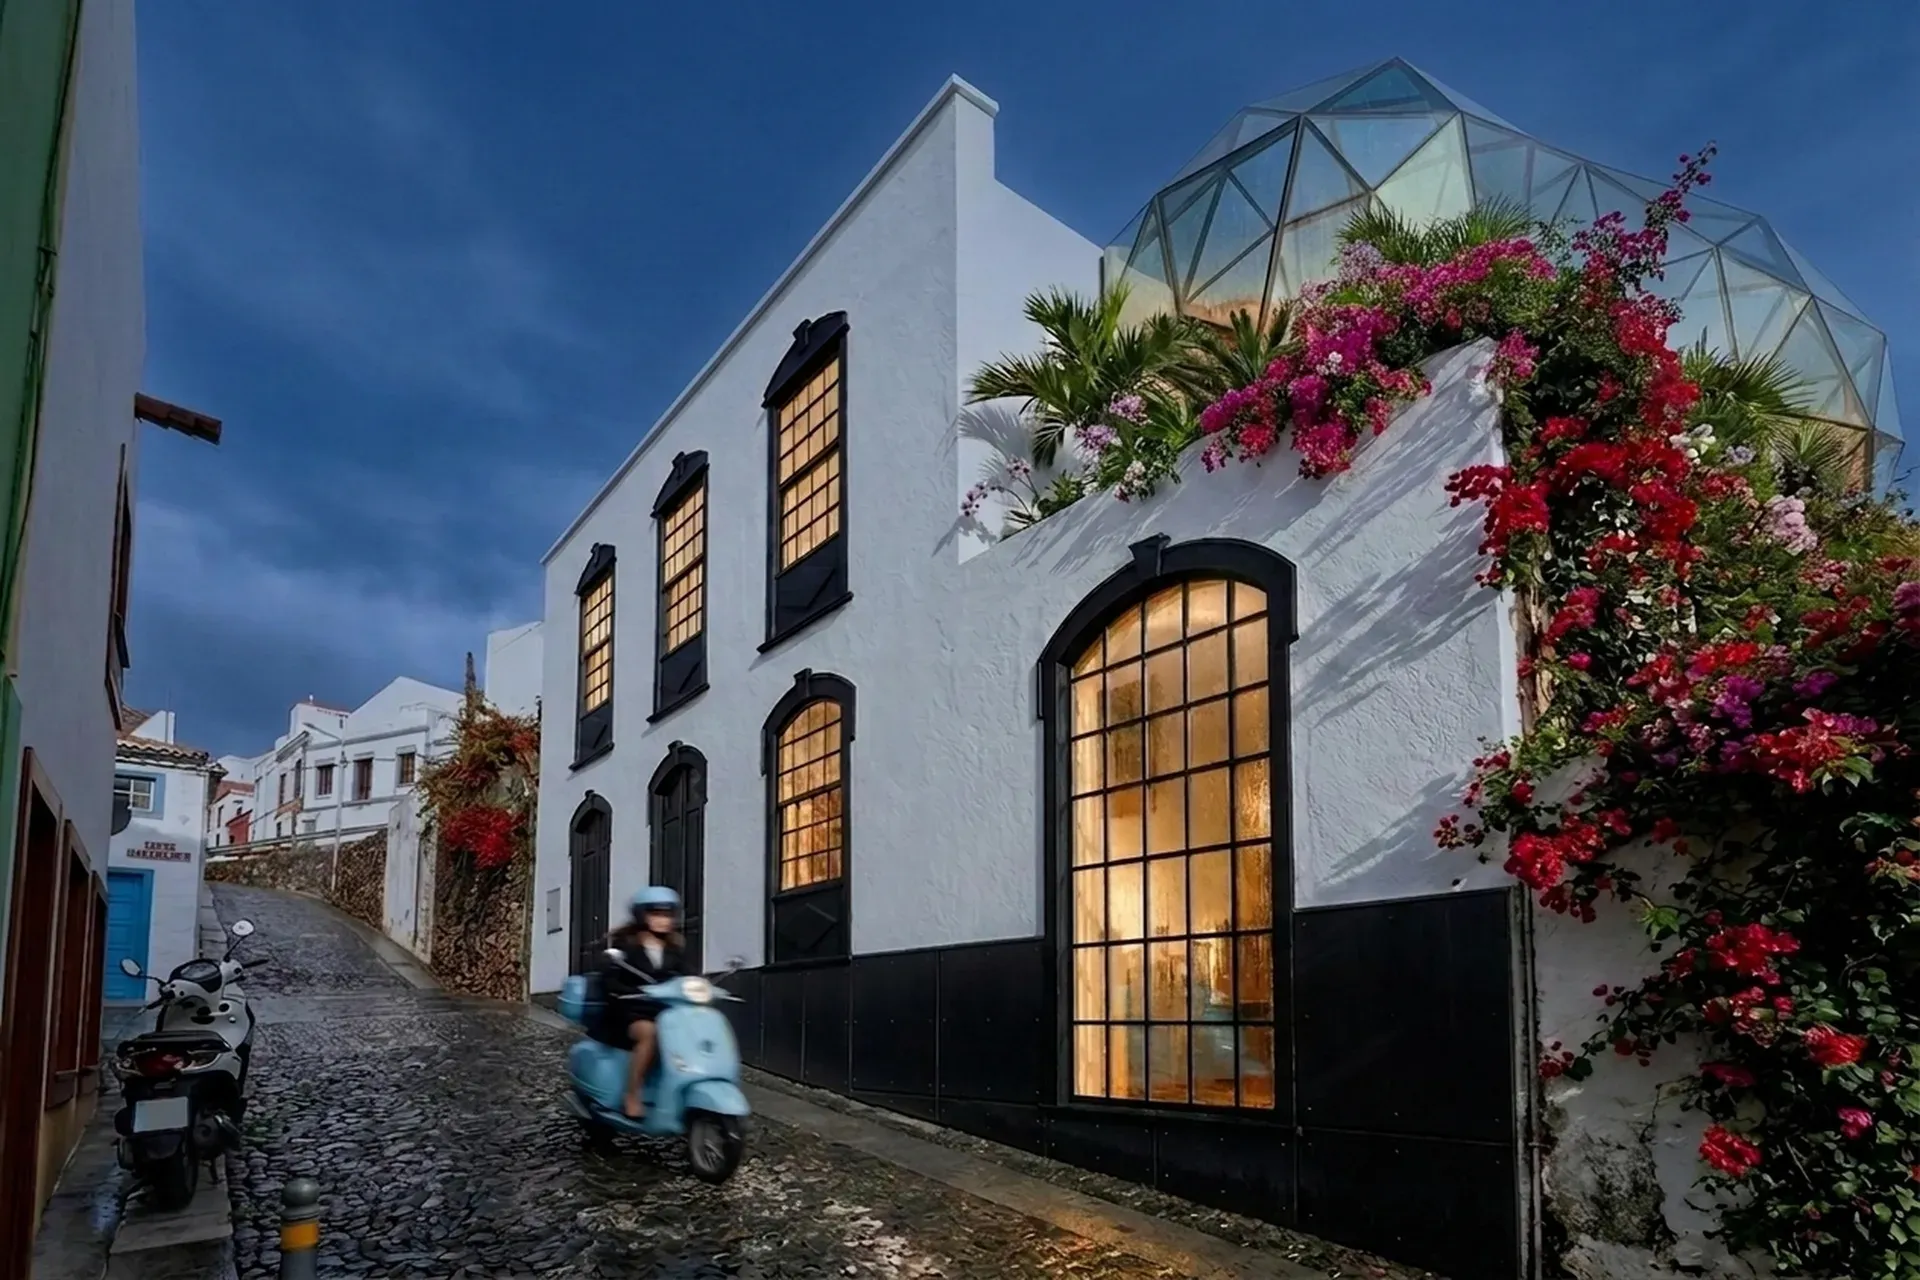
Urban villa on La Palma
Location: Santa Cruz de La Palma, Canarias, Spain . GFA: 200 sqm
Architectural concept
In the San Sebastián quarter of Santa Cruz de La Palma — eighty metres above the Atlantic, in a street grid that has not changed since the sixteenth century — our studio restored a three-storey canaria house into a city residence with two dwellings and a ground-floor atelier. The building was sound, its bones generous: four-metre ceilings, hand-laid tea floors, a patio that throws light to the heart of the plan, and a stucco tradition that the previous century of renovation had almost — but not quite — erased. Our task was to undo the near-erasure, and to give the house a way to live in the present without falsifying its past.
Spatial organisation
The plan is the original, three stacked volumes each with its own entrance and its own meter, a Canarian convention for multigenerational living. The Belle Etage — the principal floor — holds the living room, two bedrooms, kitchen, and the patio. The attic above is a smaller dwelling, opening onto the great terrace from which, across the rooftops of the capital, the Atlantic, the harbour, and the city beach are all visible. The ground floor, once a neighbourhood shop, is a flexible atelier — studio, consulting room, or café, depending on the next chapter.
Materials and climate
Tea wood
The materials are those the island gave the original builders. Tea wood — the heartwood of the Canarian pine — carries every floor, every staircase, every interior joinery, in a warm resinous red that deepens with age. Hand-painted Canarian tile lines the kitchen, the bathroom, the patio base — these are the original tiles, cleaned and relaid where they had cracked. Stucco ceilings on the Belle Etage, restored by a craftsman from the north of the island, carry their original mouldings in low relief. The exterior shutters are the timber louvered originals, repainted in the deep green of Canarian tradition.
Style
The project belongs to the Heritage Restoration family — preserve and reveal, rather than reconstruct and theme. The palette is period-appropriate, muted, patina-rich; the materials are the original elements restored (stone, tile, wood, plaster, fresco). The key is that modern insertions read clearly modern, never fake-old: the rule is that a visitor must be able to tell, at a glance, what is centuries old and what is new, and that both should sit together without apology. Nothing original that can be saved is destroyed; nothing added pretends to be older than it is.
In this project the family reads as Santa Cruz de La Palma casa canaria, tea floors, stucco ceilings, San Sebastián quarter.
Bioclimatic strategy
The patio is the building's engine, as it has always been. It draws the Atlantic breeze through the ground floor and exhausts warm air up through the open stairwell to the attic terrace — a stack effect the original builders understood and that the restoration recovered by removing a 1970s partition that had sealed the stair. The four-metre ceilings give every room a volume of cool air. The deep window reveals and the original louvered shutters cut solar gain through the long Canarian afternoon. Mechanical cooling runs for perhaps six weeks of the year.
Energy and sustainability
The restored rainwater cistern, original to the house, feeds the patio planting and the terrace garden. Solar thermal provides domestic hot water, sited flat on the rear roof slope out of sight from the historic street. The decision to restore rather than demolish preserved the embodied carbon of two centuries of tea and stucco, and the atelier on the ground floor — open to the street — returns the building to its original role as a piece of the city's commercial life.
Landscape
The house has no garden in the ornamental sense. It has a patio — a square of stucco walls and a single fig tree, the same species the previous owners grew — and a terrace. From the terrace, looking south-west, the rooftops of Santa Cruz step down to the harbour and the beach, and beyond them the Atlantic carries the light of the setting sun. A morning swim in the sea is, as the original sales literature noted with some pride, three minutes' walk from the front door. The building, restored, is part of that walk.
¿Te interesa un proyecto similar?
Hablemos de tu visión y creemos algo extraordinario juntos.
Contáctanos