LoveDesignBuildRepeat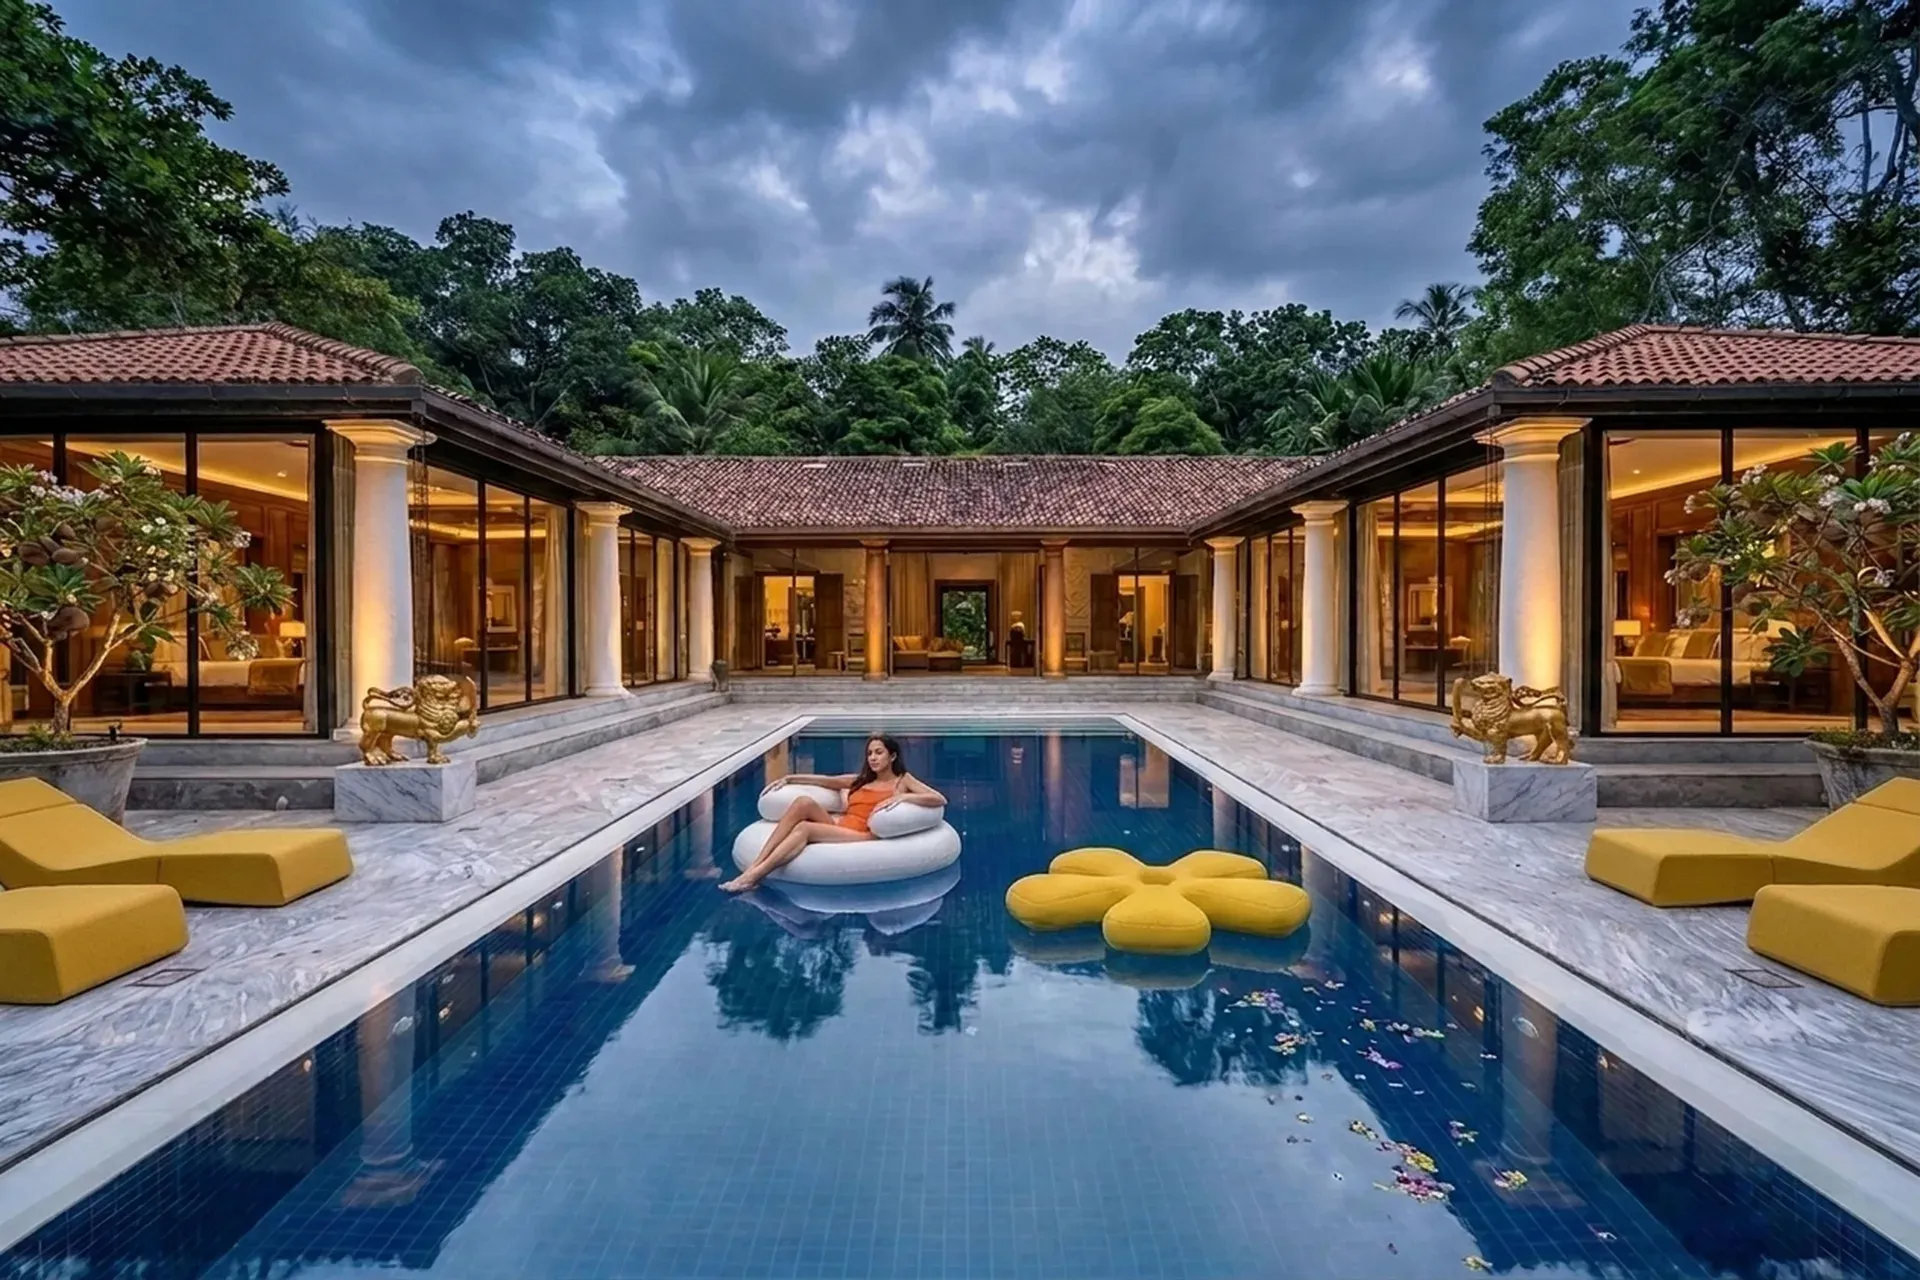
Renovation of palace in tropical forest of Sri Lanka
Location: Talpe, Sri Lanka . GFA: 720 sqm
Architectural concept
In the tropical forest near Talpe, on the southern coast of Sri Lanka, our studio undertook the careful renovation of a historical palace into a contemporary cultural venue — restaurant, theatre, and a small coworking for the long-stay digital visitor the island now draws. The building's bones were generous — the great load-bearing walls, the carved-stone columns, the traditional carpentry of the roof structure — and its bioclimatic intelligence, refined over centuries of tropical building, was sound. Our task was to preserve the building's craft and its climate logic, to replicate the traditional carpentry and stone carving where they had been lost, and to insert, with great restraint, the contemporary architecture the new programme required.
Spatial organisation
The original plan organises the venue. A great central hall — the traditional reception space, with its carved columns and its high timber roof — becomes the restaurant. A second hall, smaller, becomes the theatre. A wing of smaller rooms, arranged around a courtyard, becomes the coworking — the five-connection room, the private booths, the long table for the kind of work the island's particular quiet encourages. Service spaces — the kitchen, the storage, the staff areas — are concentrated at the rear, where the original service wing sat. The courtyard, restored, is the shared outdoor room that all three programmes open onto, in the tropical arrangement that holds public life outdoors for ten months of the year.
Materials and climate
Traditional carved stone
The palette is the building's own, restored and extended. Traditional carved stone — the hand-worked columns, lintels, and screens of the original construction — carries the principal structural and decorative elements, replicated by a local workshop where the carving tradition survives. Traditional tropical timber carpentry — the great roof beams, the carved brackets, the louvered screens — carries the roof and the upper walls, replicated where the original had decayed, by carpenters working to the original dimensions and joints. Lime-washed masonry — the great exterior walls, repointed and re-limed in the soft white the tropical tradition prefers — carries the envelope. Where contemporary insertions were required — the kitchen, the coworking's infrastructure, the theatre's technical systems — they sit in white ceramic, brushed brass, and honest contemporary joinery, clearly of our time.
Style
The project belongs to the Tropical Traditional register — the tropical house read through inherited craft rather than through modernist discipline. The palette holds to carved stone, tropical hardwood, lime-washed masonry, and the deep greens of the surrounding forest; the materials to traditional carved stone columns, hand-worked timber carpentry (the brackets, beams, and louvered screens the regional craft has refined for centuries), and lime plaster. The key is the preservation and replication of the traditional carpentry and stone carving where the original had decayed — by workshops where the craft tradition survives, working to the original dimensions and joints. Nothing is modern for its own sake; the contemporary insertions (kitchen, services, technical systems) sit honestly beside the heritage fabric, clearly of our time, never faking the past. The bioclimatic logic — the deep walls, the high roof that vents the heat, the courtyard that draws the forest air — is the inherited intelligence the renovation recovers.
In this project the family reads as Talpe Sri Lanka palace renovation, carved stone, traditional tropical carpentry, bioclimatic.
Bioclimatic strategy
thermal mass
The tropical palace is itself a bioclimatic instrument, and the renovation recovered its original logic. The great exterior walls — half a metre and more of lime-washed masonry — act as thermal mass, holding the cool of the forest air through the heat of the day. The central hall, with its high timber roof and its louvered clerestory, operates as a ventilation chimney, drawing cool air in at the colonnade and exhausting the warm air up through the roof. The courtyard, shaded by the original frangipani, is the cool outdoor room the tropical tradition has always held at the heart of the plan. Cross-ventilation paths run the full depth of the building. Mechanical cooling runs in the coworking wing, for the technical equipment's sake. The great halls, by design, have none.
Energy and sustainability
Solar power, sited on the rear service wing's flat roof, provides the venue's electricity. The traditional landscape — the frangipani, the coconut palm, the medicinal garden the building's original occupants had maintained — has been restored and is used by the restaurant kitchen. Rainwater harvesting feeds the landscape. The decision to renovate the existing building, rather than to demolish and rebuild, preserved the embodied carbon of the original masonry and timber — and preserved, besides, a piece of the island's craft tradition that no new building could replicate.
Landscape
The building sits in tropical forest that has, in the centuries of its life, grown up around it. Coconut palm, frangipani, breadfruit, and the great banyan that anchors the approach have been preserved and restored. The courtyard holds a restored medicinal garden — turmeric, ginger, lemongrass, the Ayurvedic herbs the restaurant kitchen uses daily. A single stone path threads from the road, through the forest, to the carved-stone threshold of the entrance, where the building, restored and quiet, finally reveals itself to the visitor who has earned the walk.
¿Te interesa un proyecto similar?
Hablemos de tu visión y creemos algo extraordinario juntos.
Contáctanos