LoveDesignBuildRepeat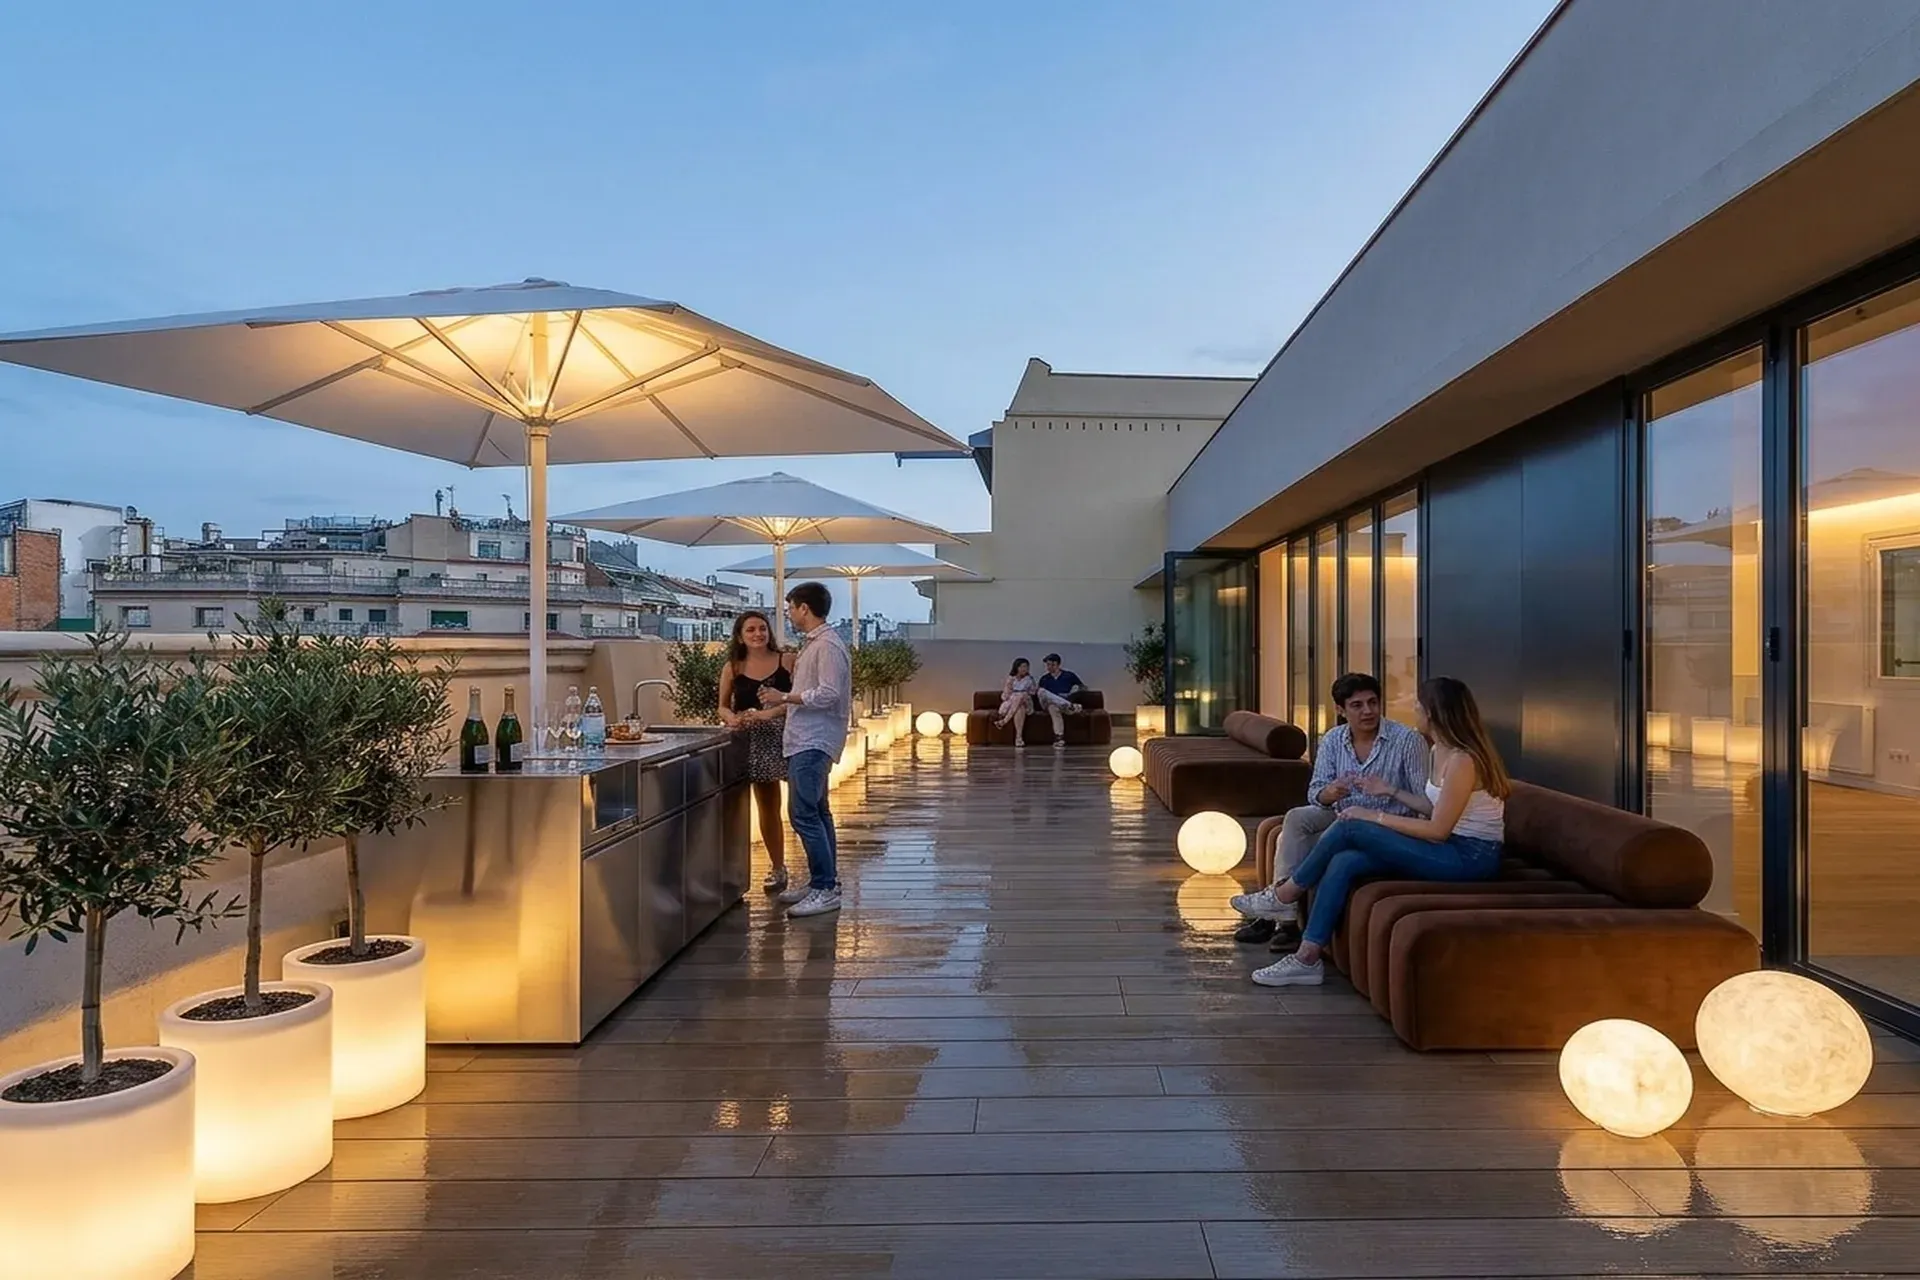
Penthouse apartment in vibrant Barcelona La Dreta Eixample
Location: La Dreta de l'Eixample, Barcelona, Spain. GFA: 200 sqm interior plus 59 sqm terrace.
Architectural concept
finca regia
This impeccable duplex penthouse crowns one of two finca regia buildings dating to the late nineteenth century on Rambla Catalunya - a street that distills everything vivid and cosmopolitan about Barcelona into a single, tree-lined promenade. Our studio was drawn to the tension between heritage and contemporaneity: behind the classical stone facade, nineteen fully reformed apartments unfold with the confidence of entirely new architecture. For this topmost residence, occupying the fourth and fifth floors, we proposed an interior world that honors the building's origins while delivering the uncompromising comfort that a discerning resident demands. The result is a home that feels, simultaneously, like a private retreat and a celebration of the city below.
Spatial organisation
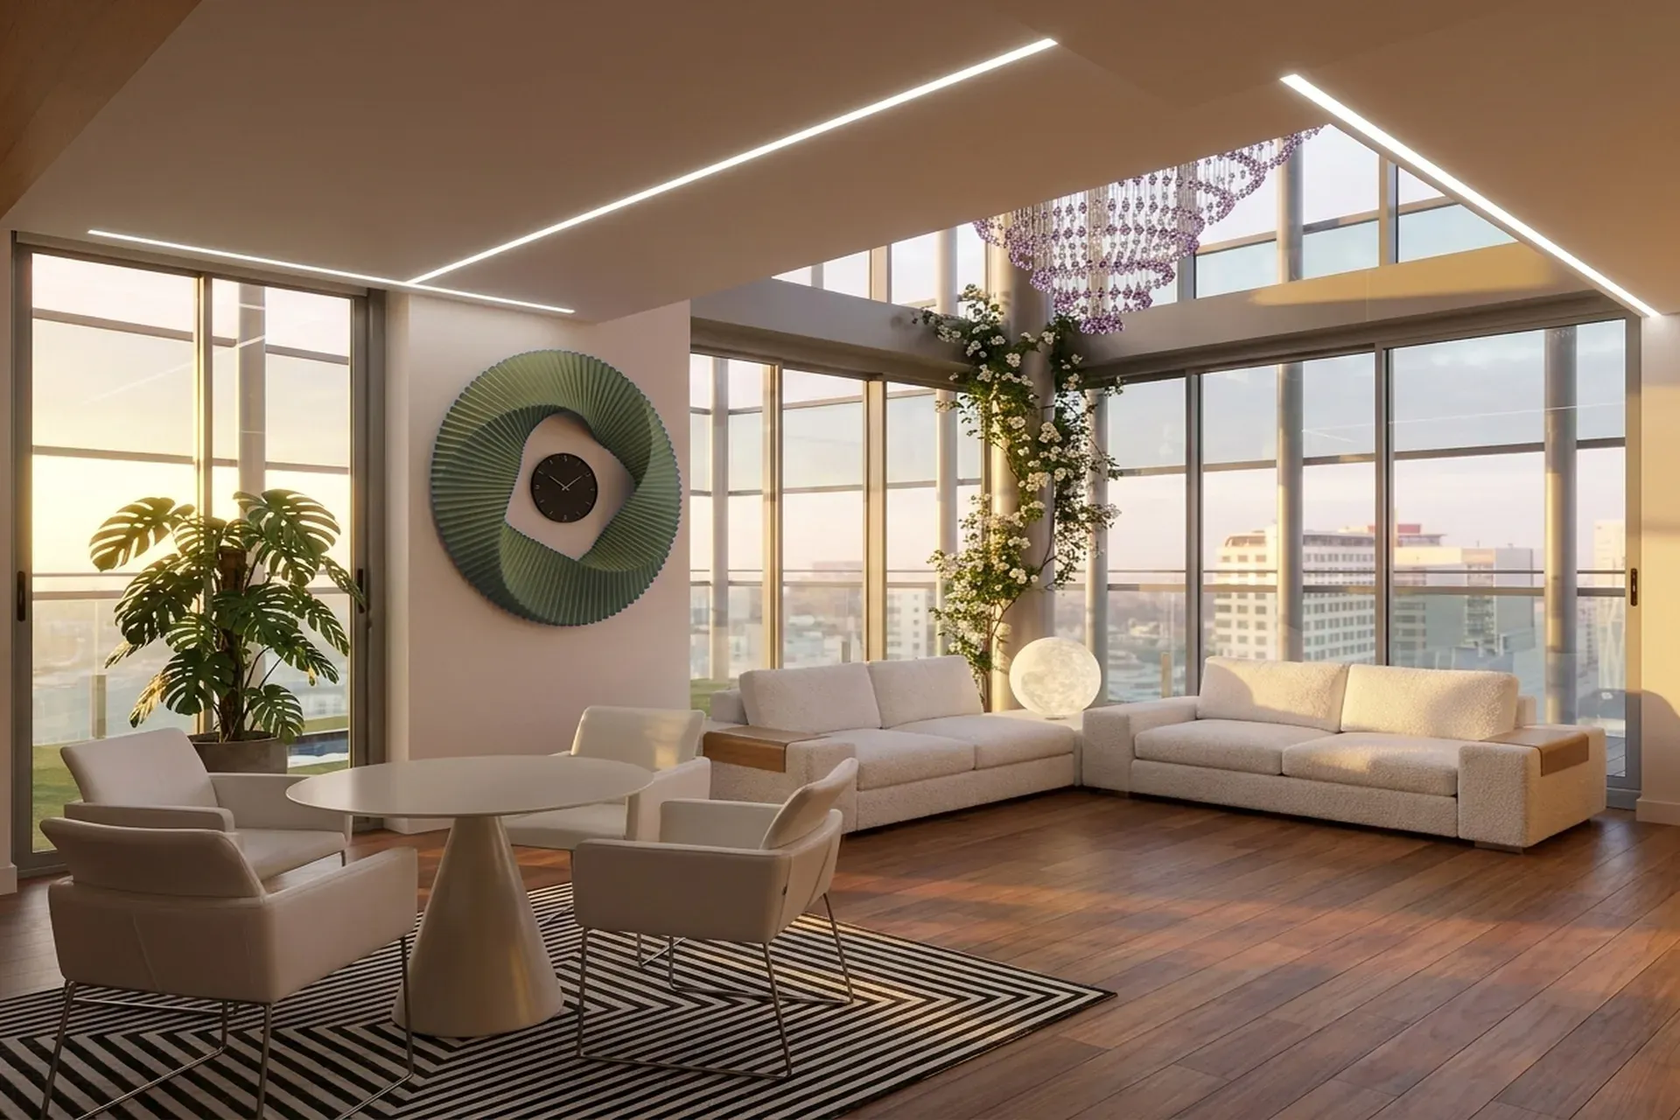
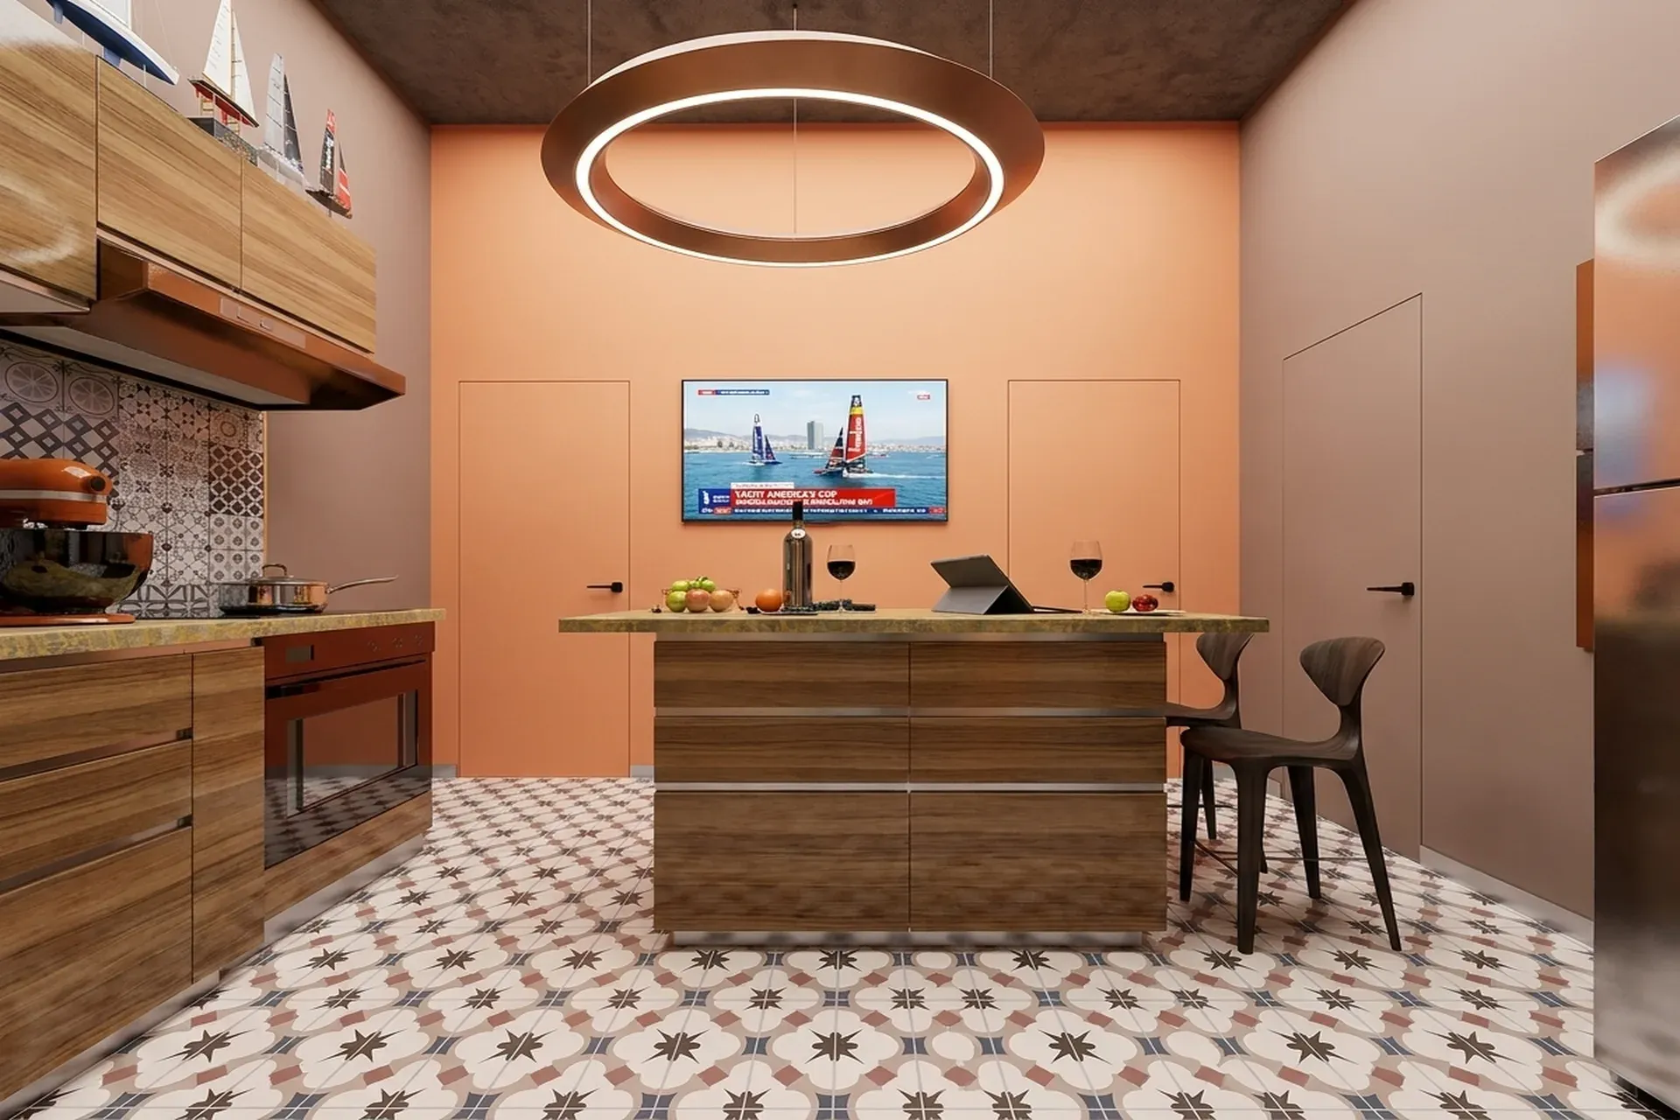
The duplex is organized across two levels, each with a distinct emotional register. The lower floor is devoted to rest and privacy - three bedrooms, each with its own en-suite bathroom, two of which are further enriched with fitted dressing rooms and forged-iron balconies facing the animated street below, together with a comfortable living area and a guest cloakroom. The upper floor opens outward toward the city: the principal living and dining spaces, a fully equipped kitchen, and a guest cloakroom all orient themselves toward the 59-square-metre rooftop terrace. It is organically connected to the kitchen-dining room. This vertical separation of day and night allows the family to experience two entirely different moods within a single home - one sheltered and intimate, the other luminous and expansive.
Materials and climate
Catalan modernist heritage
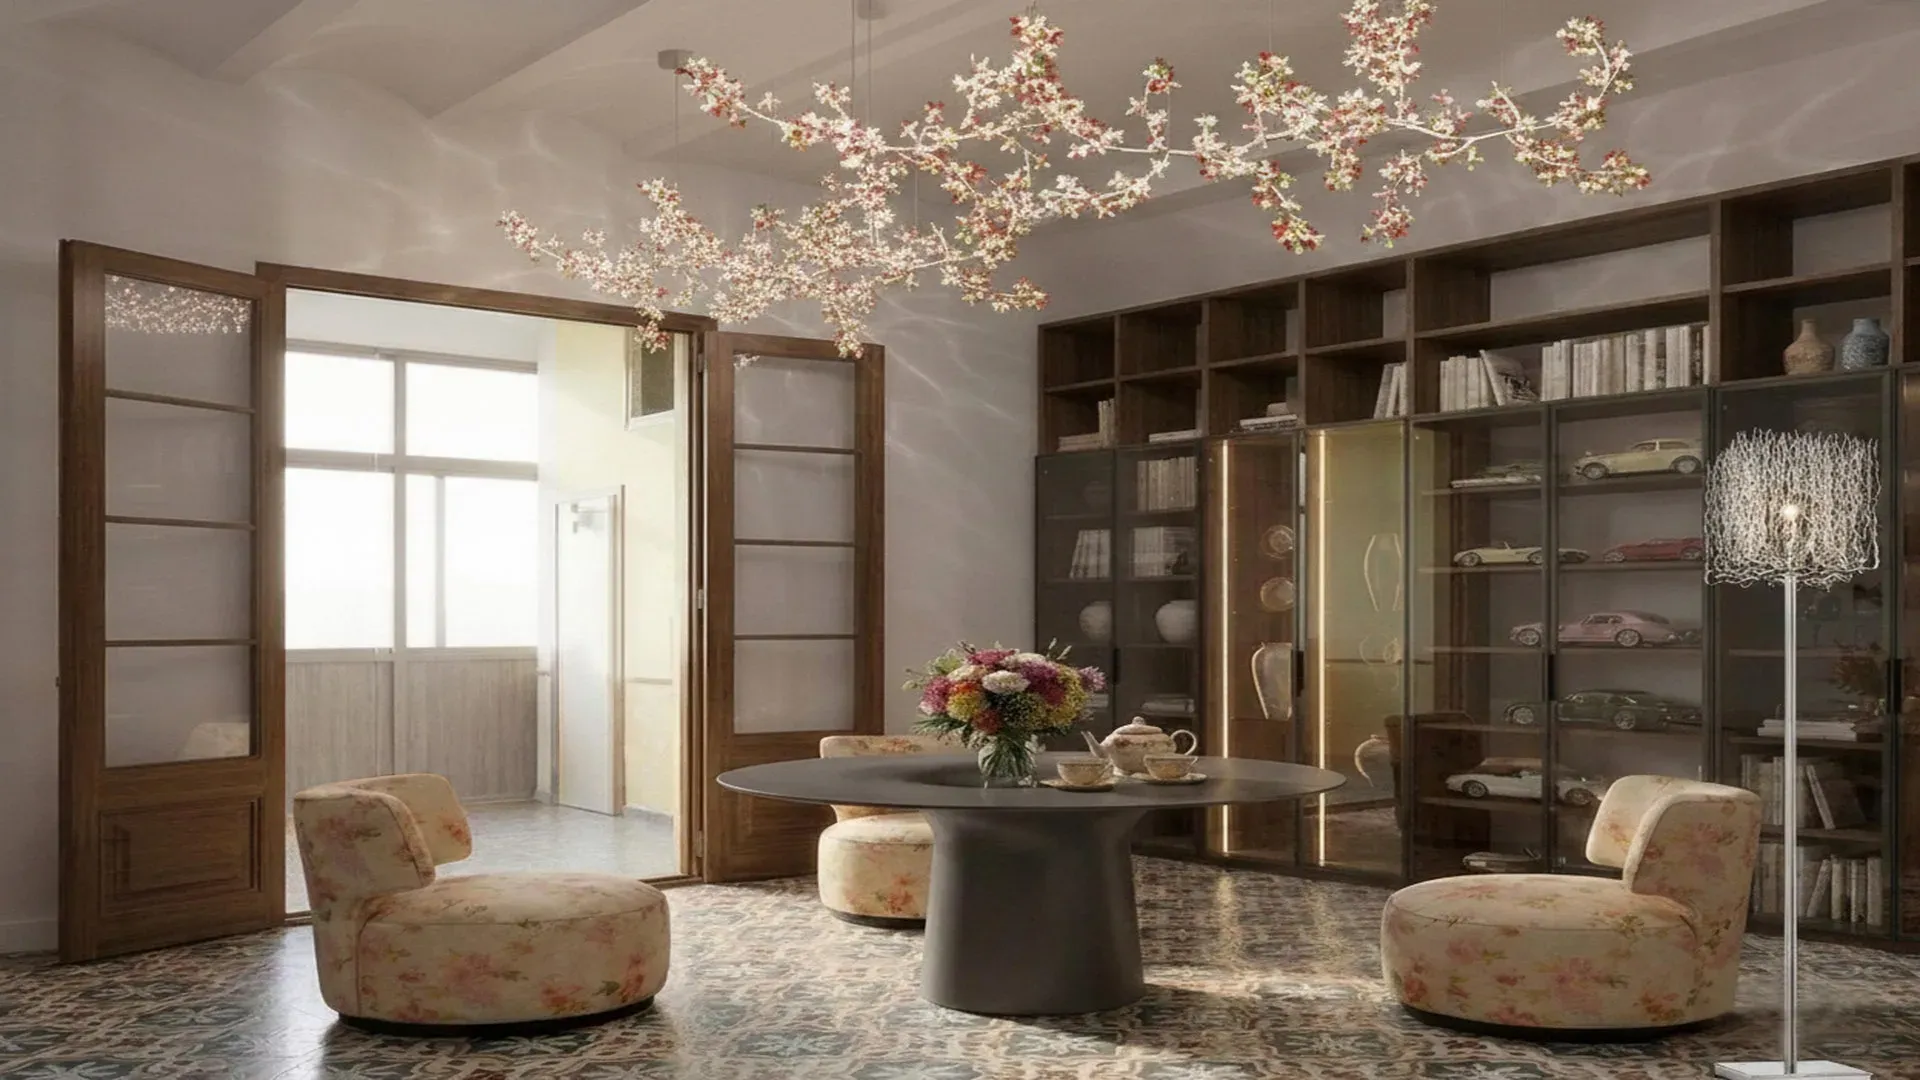
The interiors executed by the exceptional team behind this project are defined by high ceilings, exposed brick, and finishes of outstanding quality - a palette that is both good-taste neutral and unmistakably rooted in Catalan modernist heritage. Our studio specified hydraulic encaustic tiles in the principal circulation areas, their geometric patterns referencing the city's nineteenth-century domestic tradition while providing the thermal mass that Barcelona's Mediterranean climate demands. Girona limestone appears on bathroom vanities and kitchen surfaces, its warm ivory grain amplifying the abundant natural light. The outdoor terrace is finished in large-format porcelain stoneware with wood-effect texture, chosen for its resistance to the seven-month outdoor season - April through October - during which this elevated platform becomes the true heart of the home.
Style
The project belongs to the Heritage Restoration family — preserve and reveal, rather than reconstruct and theme. The palette is period-appropriate, muted, patina-rich; the materials are the original elements restored (stone, tile, wood, plaster, fresco). The key is that modern insertions read clearly modern, never fake-old: the rule is that a visitor must be able to tell, at a glance, what is centuries old and what is new, and that both should sit together without apology. Nothing original that can be saved is destroyed; nothing added pretends to be older than it is.
In this project the family reads as Rambla Catalunya ático in a late-19th-century Eixample building.
Bioclimatic strategy
Koppen Csa classification
Barcelona's Koppen Csa classification - hot, dry summers and mild, wet winters - shaped every passive decision we made. The penthouse's elevated position and dual orientation support genuine cross-ventilation: prevailing sea breezes enter through the upper-floor openings and exhaust heat naturally before it can accumulate. Exterior motorised blinds on all south and west glazing manage solar gain through the critical July-August period, reducing cooling loads without sacrificing the luminosity that defines the apartment's character. The high-mass volta catalana ceiling geometry, retained and restored on the upper level, acts as a thermal buffer - absorbing daytime heat and releasing it slowly through the cooler evening hours, a technique refined over centuries of Mediterranean building culture.
Energy and sustainability
Compliance with CTE DB-HE, Spain's current building energy standard, was treated as a starting point rather than a ceiling. The primary heating and cooling system is an aerothermal heat pump - a technology well-suited to Barcelona's mild winters and perfectly matched to the photovoltaic generation available from the rooftop position. The building envelope meets enhanced insulation requirements that exceed the minimum prescribed values, and all glazing is high-performance double-glazed with thermally broken frames. These decisions are invisible to the resident but felt in every utility bill and in the consistent, quiet comfort that greets the family on even the hottest August afternoon.
Landscape
The 59-square-metre terrace is conceived as a true outdoor room - structured by large patio umbrellas, a fitted outdoor kitchen counter in brushed stainless steel, and a constellation of warm-toned globe luminaires that transform the space at dusk into something genuinely unforgettable. Olive trees planted in illuminated cylindrical planters bring the regional landscape up to rooftop level, their silver foliage filtering the evening breeze and perfuming the air. Modular seating in a deep terracotta velvet defines two conversation zones, one intimate and one expansive, so the terrace serves equally a quiet couple and a group of guests arriving for an evening under the Barcelona skyline.
Luxury, in this penthouse, is expressed not in abundance but in the precise calibration of light, mass, and silence.
¿Te interesa un proyecto similar?
Hablemos de tu visión y creemos algo extraordinario juntos.
Contáctanos