LoveDesignBuildRepeat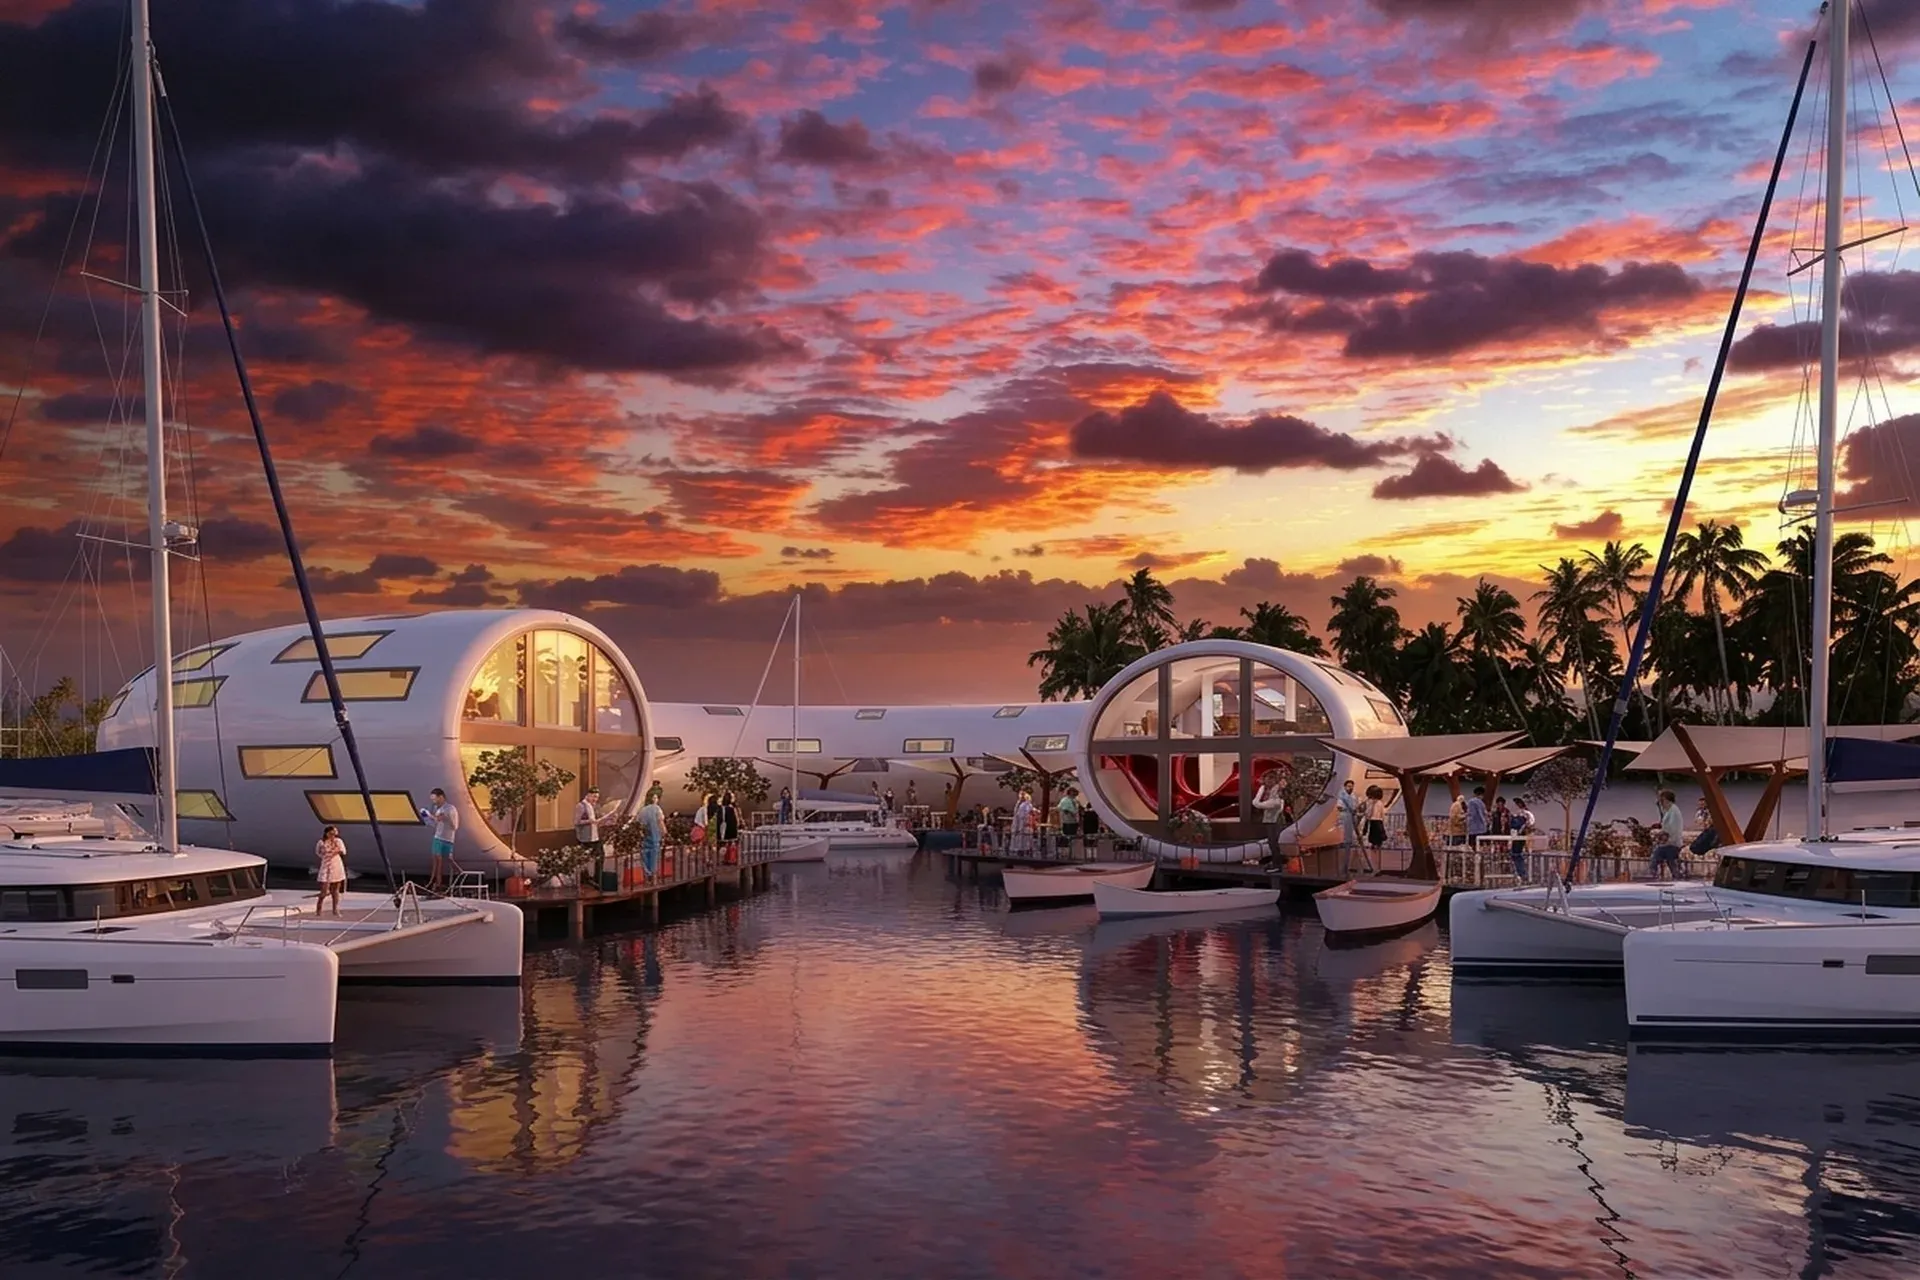
Flotel Club in Greater Cancun Area
Location: Greater Cancun, Quintana Roo, Mexico. GFA: 3,500 sqm.
Architectural concept
sailboat and catamaran berths
We proposed a floating hotel of unmistakable character - a luminous, tubular composition anchored at a private marina on the Caribbean coast of the Greater Cancun area, where the mirror surface of sheltered water meets a sky that shifts from turquoise to molten amber at dusk. The program is as generous as it is precise: guest suites, a members club, a waterfront restaurant, and dedicated sailboat and catamaran berths - all gathered beneath a single, continuously curved envelope that speaks the language of luxury nautical design. Our studio conceived the architecture as both vessel and destination, a place where the boundary between hospitality and open sea dissolves entirely.
Spatial organisation
The plan unfolds along two intersecting cylindrical volumes - a larger residential tube housing the hotel suites and a smaller, glass-fronted rotunda dedicated to dining and club functions - connected by a sheltered promenade deck that doubles as a social spine. Guests arriving by sailboat or catamaran step directly from their berth onto this deck, an arrival sequence that is at once theatrical and effortless. The restaurant rotunda is fully glazed toward the marina basin, framing the spectacle of masts and reflections at every seat, while the upper levels of the hotel tube open onto private terraces cantilevered over the water.
Materials and climate
hemp-based construction systems
Our studio made an unconditional commitment to hemp-based construction systems as the exclusive material palette for this project - a decision rooted equally in ecological integrity and the expressive possibilities of a genuinely novel building technology. Structural panels and infill walls are composed of hempcrete - a cast composite of hemp shiv and natural lime binder - delivering exceptional thermal mass, natural vapour regulation, and a carbon-negative lifecycle that no conventional material can match in this climate. The high-stress structural connections, deck fittings and marine-contact components are formed from high-strength hemp bio-polymers - among the strongest hemp-derived composites available - chosen for their resilience and resistance to salt and humidity where a floating building demands both. Exterior surfaces are finished in hemp stucco and hemp lime plaster, their pale, slightly textural quality catching the Caribbean light with a warmth that is entirely its own. Interior surfaces throughout the suites and club spaces are dressed in woven hemp fabrics and hemp textiles, selected and detailed according to the personal sketches of our design team - soft, durable, and free of synthetic chemistry.
Style
The project reads as Tropical Modern — modernist discipline reworked for the humid tropics, in the lineage of the great Southeast-Asian and Caribbean modernism. The palette holds to warm timber, white rendered masonry, cool stone, and the green of the planting; the materials to concrete, glass, and tropical hardwoods with deep overhangs, flat or butterfly roofs, and cross-ventilation. The pavilion layout is the climate engine — the deep eaves, the open sides, the orientation to the breeze — not decoration. Passive cooling, impact glazing, marine-grade stainless, and termite and UV resistance are engineering prerequisites, not stylistic choices.
In this project the family reads as Cancún floating hotel, hempcrete, off-grid bioclimatic, Caribbean coast.
Bioclimatic strategy
passive ventilation strategy
The Greater Cancun coast records mean annual temperatures between 25 and 32 degrees Celsius, with prevailing easterly trade winds arriving consistently from the sea - a gift that our studio placed at the centre of the passive ventilation strategy. The cylindrical geometry of the building volumes is not arbitrary: curved facades deflect and accelerate wind along the deck, drawing fresh air through operable clerestory panels in the roof profile while exhausting warm air at the apex without mechanical assistance. Deep overhangs and continuous horizontal solar shading screens protect all glazing from direct solar gain during the high-sun months of May through September, while the thermal mass of the hempcrete walls absorbs daytime heat and re-radiates it during the cooler evening hours when the marina fills with guests.
Energy and sustainability
The Flotel Club is designed as a fully off-grid hospitality building - an ambition that shapes every technical decision from structure to servicing. The roof surface of both tubes is entirely covered by integrated photovoltaic membrane panels, generating sufficient electricity for all lighting, cooling, and culinary operations. Rainwater harvesting and a closed-loop grey-water recycling system serve the sanitary programme, while a seawater heat-exchange loop assists the high-efficiency climate control units during peak summer loads. No fossil fuels are consumed on site. The project targets international LEED Platinum certification and full compliance with Mexico's NOM energy efficiency standards for commercial buildings - setting a benchmark for sustainable marina development across the Quintana Roo coast.
Landscape
marine habitat corridor
The landscape strategy extends the ecological logic of the building into the water and along the dock edges. Planting pockets integrated into the promenade deck are filled with native coastal species - sea grape, buttonwood, and Caribbean royal palm - whose deep root systems require no irrigation beyond natural rainfall. Submerged panels along the berth pilings support seagrass colonisation, restoring a marine habitat corridor that benefits both biodiversity and water clarity. The outdoor deck season in this latitude spans the full twelve months, and every terrace, lounging area, and dining platform has been conceived for evening use, with low-level lighting embedded in the deck surface to preserve the spectacular quality of the night sky over the marina.
Luxury, here, is measured not in excess but in the precision of proportion, the silence of a material that breathes, and the grace of a building that rests on water as lightly as the vessels it welcomes.
¿Te interesa un proyecto similar?
Hablemos de tu visión y creemos algo extraordinario juntos.
Contáctanos