LoveDesignBuildRepeat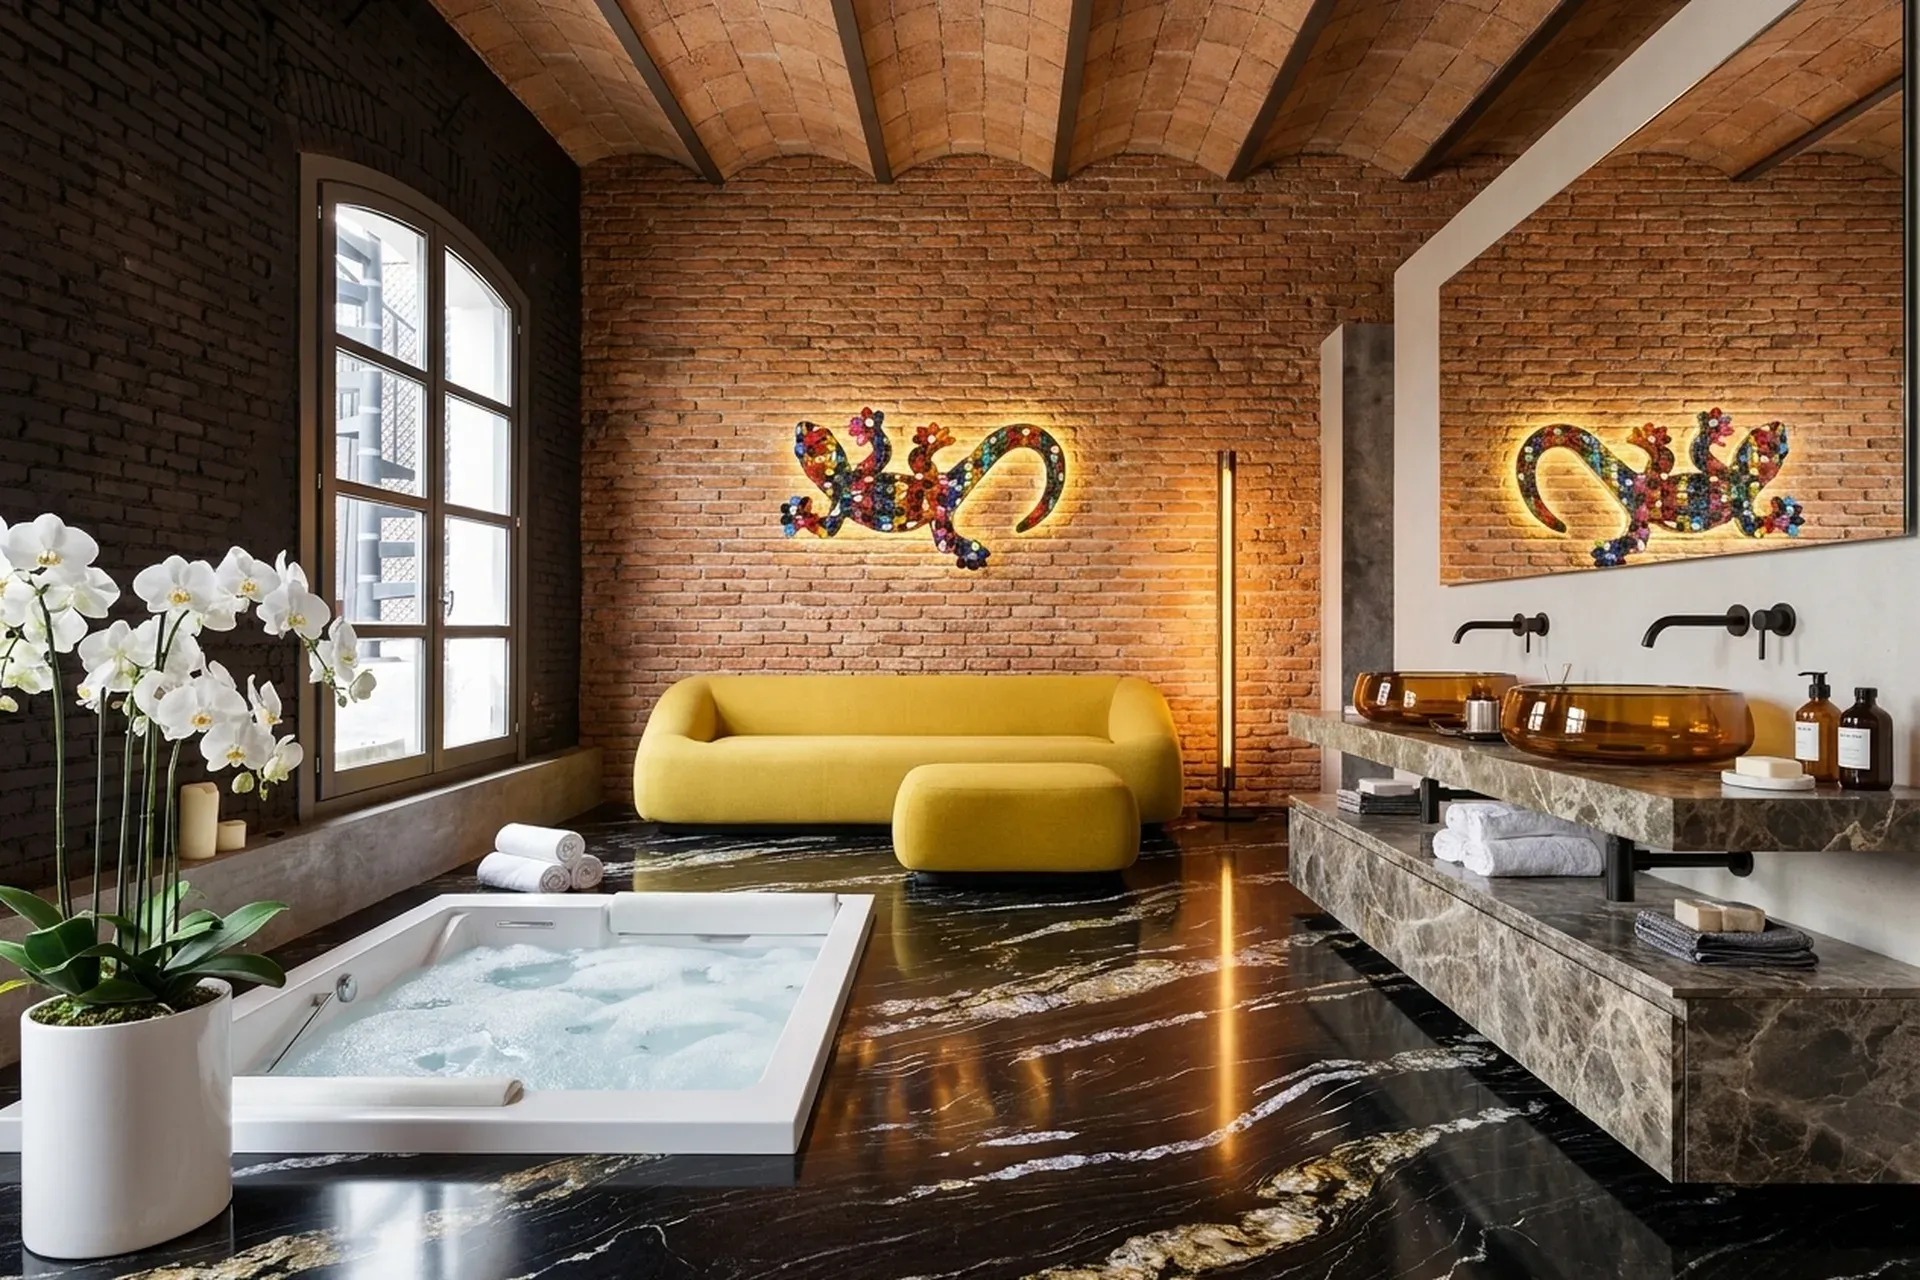
Attic apartment in Barcelona Born
Location: Sant Pere - Santa Caterina i la Ribera, Barcelona, Spain. GFA: 300 sqm.
Architectural concept
textile factory conversion
In the quiet convergence between the Eixample Dret and the historic Born quarter, a former textile factory conversion becomes one of the most singular residential addresses in contemporary Barcelona. We were drawn immediately to the building's industrial memory - its bones of iron beams and volta catalana vaulting, the warm ochre of exposed brick, the generosity of ceiling height that no new construction could replicate. Our studio approached the project not as a renovation but as an act of curation: preserving every structural confession the factory chose to leave behind while layering into it the full grammar of contemporary luxury living.
Spatial organisation
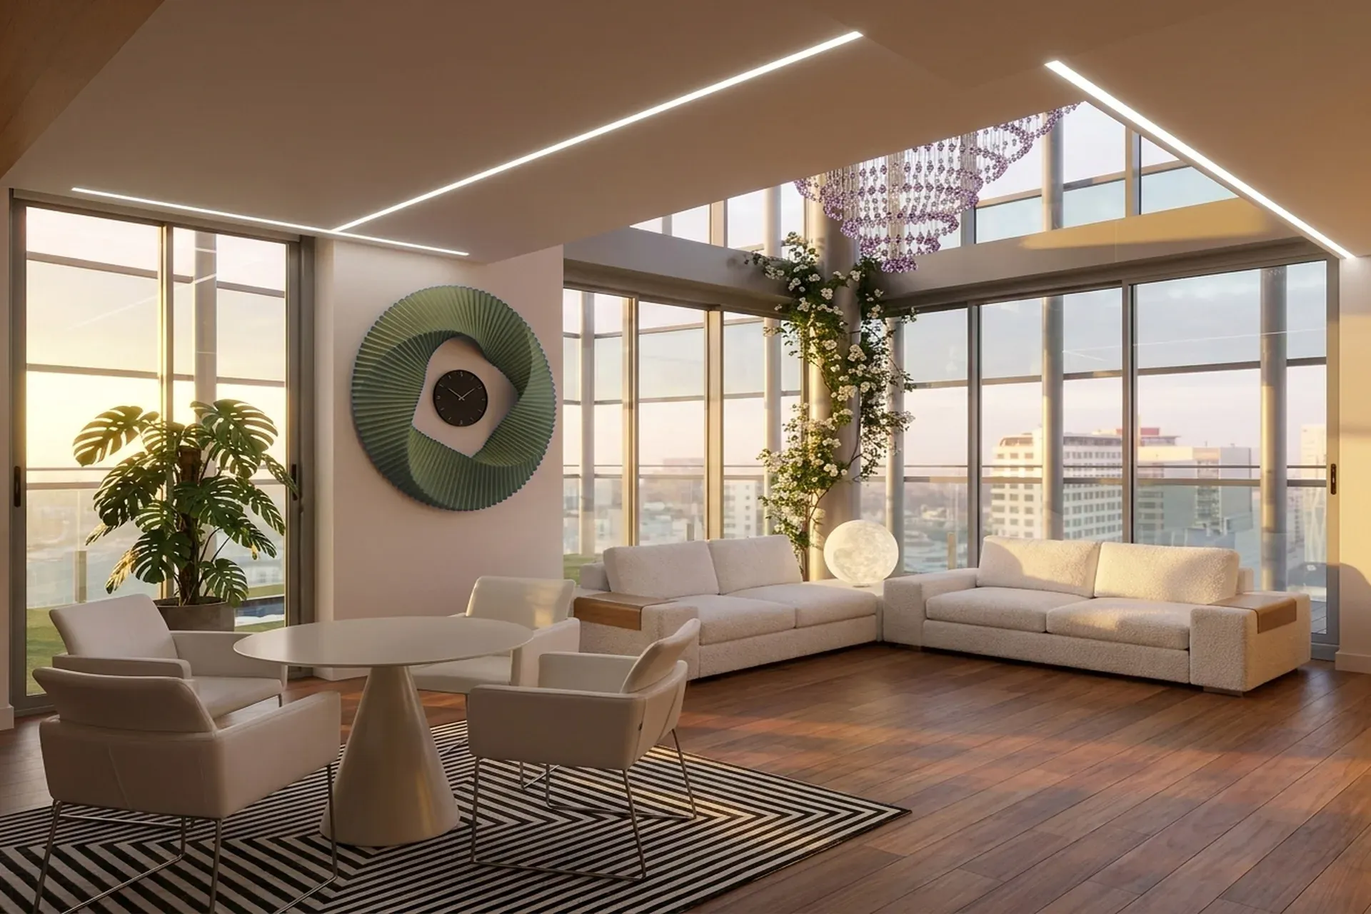
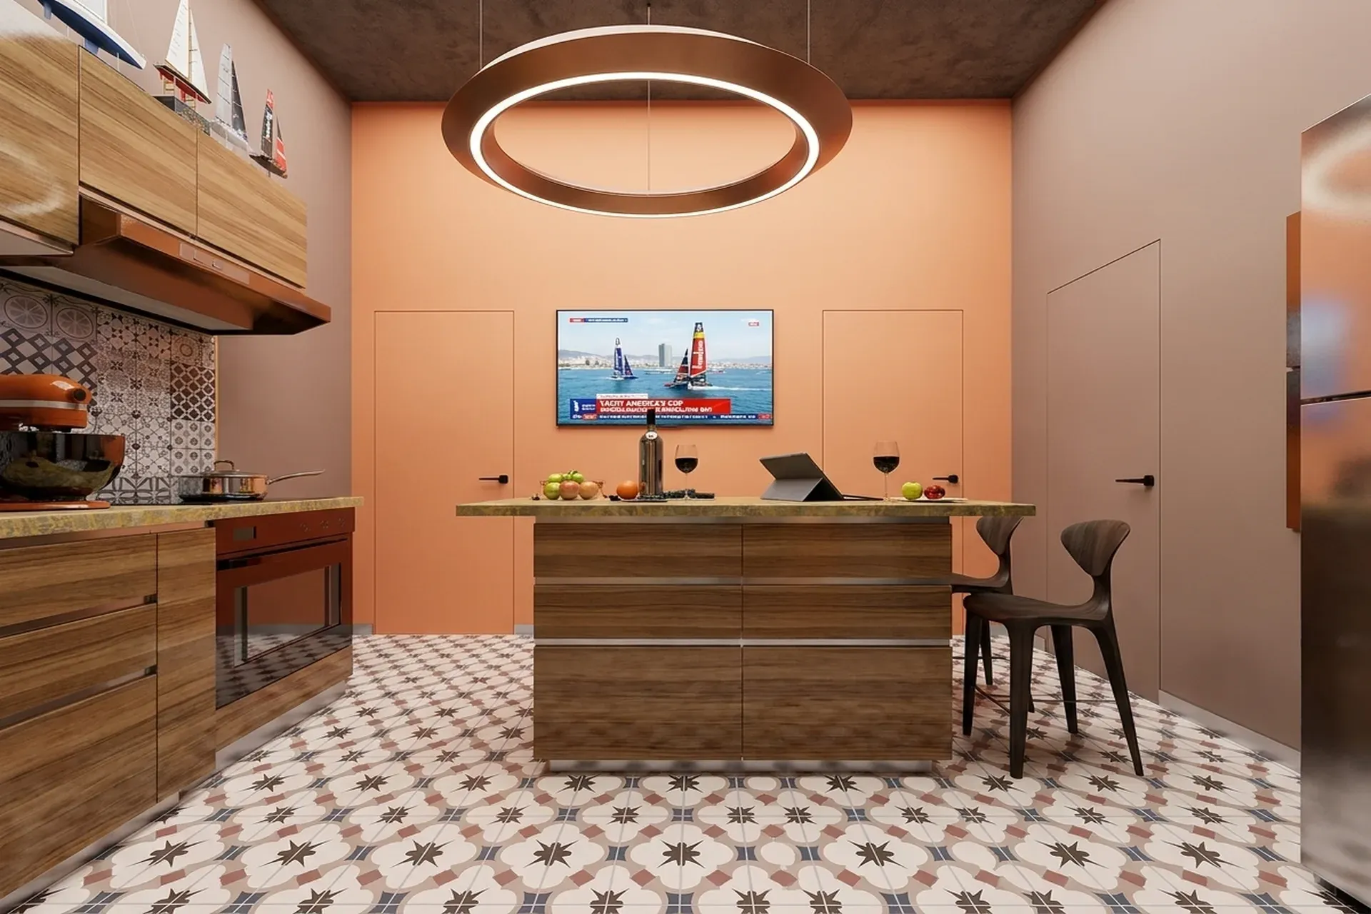
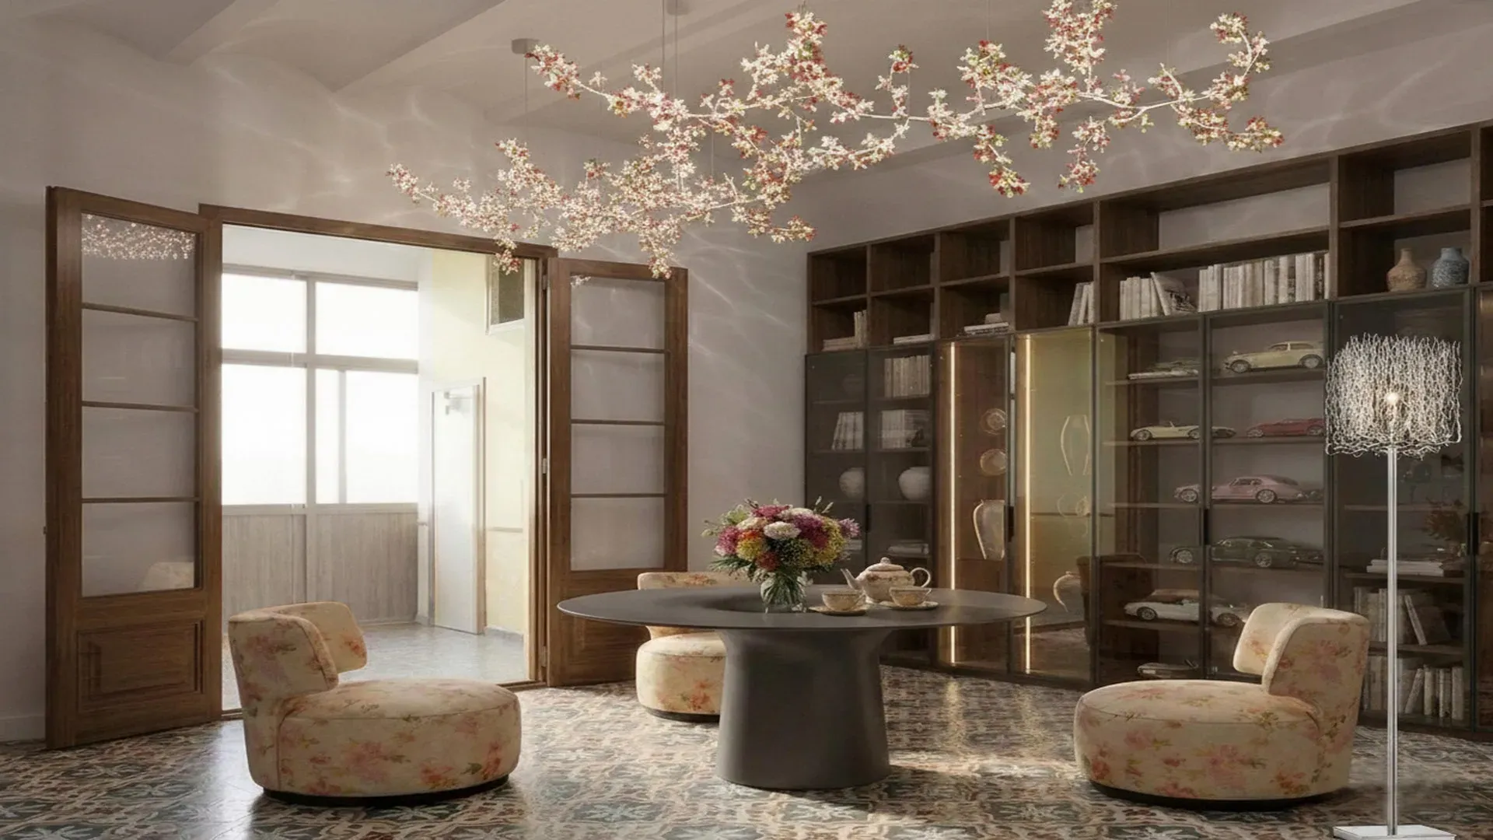
The 300 sqm plan unfolds in an L-shaped configuration - a geometry that proved ideal for separating the social and private realms without ever severing their connection. The entry sequence opens directly into a generous open living zone anchored by a chillout area with fireplace, a small suspended swing that gives the space its playful character, and a dining room organically connected to the kitchen. A second living space doubles as a study, quiet and considered, offset from the more animated social core. Two enormous en-suite bedrooms - each fitted with large bespoke built-in joinery and private bathrooms - occupy the private wing, with the structural possibility of a third bedroom held in reserve should the owner's life scenario evolve. One of the bathrooms is particularly theatrical: a generous rest area surrounds a freestanding obra vista bath set into the floor, the raw plaster surround reading almost as a fragment of archaeological excavation against the amber glass vessel sinks and matte black wall-mounted fixtures we specified.
Materials and climate
Catalan vaulted ceiling
The material palette is a deliberate negotiation between industrial heritage and Mediterranean warmth. Solid hardwood parquet floors run throughout, their grain softening the acoustic intensity that vaulted brick rooms can otherwise impose. The bathroom surfaces are clad in dark veined marble of Nero Marquina character - deep black ground threaded with gold and white mineral deposits - laid continuously from floor to countertop to create the impression of a single carved element. Against these heavy, earthbound surfaces we positioned amber-tinted glass vessel sinks that glow like lanterns under the track lighting, and the original Catalan vaulted ceiling structure above reads as pure sculpture. Timber window carpentry, restored and sealed, frames arched openings that were always the building's most generous gesture toward the street.
Style
The project belongs to the Heritage Restoration family — preserve and reveal, rather than reconstruct and theme. The palette is period-appropriate, muted, patina-rich; the materials are the original elements restored (stone, tile, wood, plaster, fresco). The key is that modern insertions read clearly modern, never fake-old: the rule is that a visitor must be able to tell, at a glance, what is centuries old and what is new, and that both should sit together without apology. Nothing original that can be saved is destroyed; nothing added pretends to be older than it is.
In this project the family reads as Born textile-factory loft, Eixample-Born edge, exposed structure.
Bioclimatic strategy
Barcelona's Mediterranean climate - classified Csa, with hot dry summers exceeding 30 degrees and mild, wet winters rarely below 8 degrees - demands a passive logic embedded into the architecture rather than bolted onto it. The original factory walls, massive and slow to absorb heat, function as thermal mass that moderates the interior temperature through the warmest months. Cross-ventilation is achieved through the L-shaped plan: openings on opposing facades allow prevailing southwest breezes to traverse the full depth of the apartment during the seven-month outdoor season between April and October. Exterior blinds on the south and west elevations manage solar gain without sacrificing the quality of natural light that floods the space through the arched timber windows - a balance we calibrated carefully to preserve the atmosphere the client had fallen in love with on first visit.
Energy and sustainability
All energy interventions were executed in strict compliance with the Spanish CTE DB-HE regulatory framework. The heating system runs on natural gas as the primary source, supplemented by an aerothermal heat pump that significantly improves seasonal efficiency across both heating and cooling cycles. Air conditioning is distributed discreetly to preserve the spatial reading of the vaulted ceilings. The building envelope, already benefiting from the thermal inertia of its century-old brick construction, was upgraded at all junctions and penetrations to meet current insulation requirements without altering the character of the exposed surfaces that give the apartment its identity.
Landscape
The private terrace extends the living area outward, and the remarkable possibility of acquiring up to 40 sqm of the community roof terrace - with direct access from this private outdoor zone - transforms what might have been a conventional urban balcony into a genuine rooftop retreat. At elevation, the views across the Born rooftops toward Ciutadella Park and the distant blue horizon of the Mediterranean define the outdoor experience. We envisage the terrace planted with terracotta-potted olive, rosemary, and white phalaenopsis orchids - already present at the interior threshold - extending the domestic landscape outward into the Barcelona sky for the full seven-month season.
Luxury, in the end, is not measured in square metres but in the quality of silence that a well-proportioned room can hold.
¿Te interesa un proyecto similar?
Hablemos de tu visión y creemos algo extraordinario juntos.
Contáctanos